
Search results for "Double front door" in Home Design Ideas

 Showhomes Houston
From the welcoming covered Entry, double mahogany & glass doors open to beautiful Foyer.
Example of a mid-sized transitional brick wall front door design in Houston
Example of a mid-sized transitional brick wall front door design in Houston
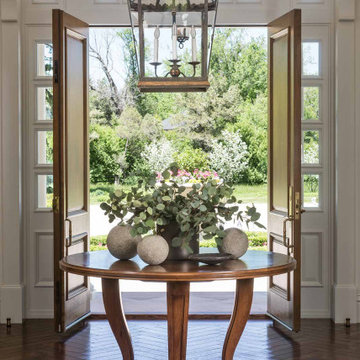
 Ruggles Lindemann Bell
Medium tone wood floor and brown floor foyer photo in Denver with a medium wood front door
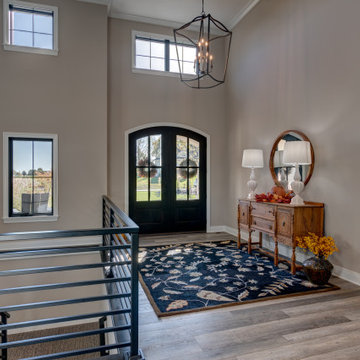
 Duke Homes, Inc.
The home features a double arched front door and oversized entry.
Inspiration for a large contemporary laminate floor and brown floor foyer remodel in Indianapolis with beige walls and a dark wood front door
Inspiration for a large contemporary laminate floor and brown floor foyer remodel in Indianapolis with beige walls and a dark wood front door
Find the right local pro for your project

 Sebring Design Build
Selections & Design by Shefali Mehta & Kim Stiffle. Portraits of Home by Rachael Ormond.
Transitional bathroom photo in Chicago with an undermount sink, flat-panel cabinets, dark wood cabinets and marble countertops
Transitional bathroom photo in Chicago with an undermount sink, flat-panel cabinets, dark wood cabinets and marble countertops

 Silicon Bay
The charming courtyard of this Spanish style home is inviting and evocative of its Mediterranean roots. The dramatic curved entry is graced with simple, oversized wooden doors that give a glimpse of the transitional style this home offers. An updated traditional look that loses none of the old world charm. California native plants and flowers bring vibrancy and color to the simple stucco walls and the wrought iron gate.

 Matthew Caughy Interiors
Inspiration for a large ceramic tile single front door remodel in New York with white walls and a white front door

 High Country Doors, Inc.
Stunning double entry made from ebonized walnut with distinctive etched art glass created an elegant entry for this impressive contemporary home that was featured in Luxe magazine.
Photo by: Dave Wolverton, Mediawerx, Inc.



 TLG Doors and Hardware
48" Round Top Sapele Door, Custom English Flemish Glass, Distressed Finish,
Front door - transitional front door idea in Charlotte with a dark wood front door
Front door - transitional front door idea in Charlotte with a dark wood front door

 OSMOND DESIGNS
Entryway design with blue door from Osmond Designs.
Hallway - transitional light wood floor and beige floor hallway idea in Salt Lake City with beige walls
Hallway - transitional light wood floor and beige floor hallway idea in Salt Lake City with beige walls


 Monte Cristo Ironworks
Dillon Chilcoat, Dustin Chilcoat, David Chilcoat, Jessica Herbert
Front door - large traditional concrete floor front door idea in Oklahoma City with beige walls and a metal front door
Front door - large traditional concrete floor front door idea in Oklahoma City with beige walls and a metal front door

 AGK Design Studio
RYAN GARVIN
Foyer - coastal medium tone wood floor foyer idea in San Diego with white walls and a white front door
Foyer - coastal medium tone wood floor foyer idea in San Diego with white walls and a white front door

 April Balliette
Foyer - mid-sized coastal porcelain tile, brown floor and tray ceiling foyer idea in Tampa with gray walls and a medium wood front door


 Monte Cristo Ironworks
Dillon Chilcoat, Dustin Chilcoat, David Chilcoat, Jessica Herbert
Example of a large classic concrete floor front door design in Oklahoma City with beige walls and a metal front door
Example of a large classic concrete floor front door design in Oklahoma City with beige walls and a metal front door

 CCM, LLC
Study room - traditional built-in desk dark wood floor study room idea in Denver with white walls

 RAC Advanced Control
Martis Camp Home: Entry Way and Front Door
House built with Savant control system, Lutron Homeworks lighting and shading system. Ruckus Wireless access points. Surgex power protection. In-wall iPads control points. Remote cameras. Climate control: temperature and humidity.



Sponsored
Columbus, OH

Hope Restoration & General Contracting
Columbus Design-Build, Kitchen & Bath Remodeling, Historic Renovations

 Premier Construction Inc.
Inspiration for a mid-sized mediterranean front door remodel in Orlando with a medium wood front door

 US Door & More Inc
GLASS: Black Patina Triple Glazed IG
TIMBER: Mahogany
SINGLE DOOR: 3'0" x 8'0" x 1 3/4"
DOUBLE DOOR: 5'0", 5'4", 6'0" x 8'0" x 1 3/4"
LEAD TIME: 2-3 weeks

 ADŌR Homes
SpaceCrafting Real Estate Photography
Example of a mid-sized transitional white two-story wood gable roof design in Minneapolis
Example of a mid-sized transitional white two-story wood gable roof design in Minneapolis
153