
Search results for "Double front door" in Home Design Ideas


 User
Great Entryway.! The combination of the doors and the light fixture really make a lasting impression.
Mid-sized elegant double front door photo in Austin with beige walls and a dark wood front door
Mid-sized elegant double front door photo in Austin with beige walls and a dark wood front door
Find the right local pro for your project

Inspiration for a large mediterranean travertine floor and beige floor foyer remodel in Miami with beige walls and a glass front door

 Sweaney Custom Homes, Inc.
This 7,900-square-foot Italian-inspired Mediterranean estate in Grand Islands at Seven Oaks, Bakersfield, features graceful arches, natural materials, custom wrought-iron details, sculptural stairwork, and integrated water features. Designed for elegant California living, the custom home combines grand entertaining spaces, private retreats, a home theater, and seamless indoor-outdoor connections with enduring Mediterranean craftsmanship and architectural character.


 Bravas Boca Raton
Fully integrated Signature Estate featuring Creston controls and Crestron panelized lighting, and Crestron motorized shades and draperies, whole-house audio and video, HVAC, voice and video communication atboth both the front door and gate. Modern, warm, and clean-line design, with total custom details and finishes. The front includes a serene and impressive atrium foyer with two-story floor to ceiling glass walls and multi-level fire/water fountains on either side of the grand bronze aluminum pivot entry door. Elegant extra-large 47'' imported white porcelain tile runs seamlessly to the rear exterior pool deck, and a dark stained oak wood is found on the stairway treads and second floor. The great room has an incredible Neolith onyx wall and see-through linear gas fireplace and is appointed perfectly for views of the zero edge pool and waterway. The center spine stainless steel staircase has a smoked glass railing and wood handrail. Master bath features freestanding tub and double steam shower.

Sponsored
Columbus, OH

Hope Restoration & General Contracting
Columbus Design-Build, Kitchen & Bath Remodeling, Historic Renovations


 Creek Hill Custom Homes
Open floor plan designed foyer with beautifully stained double entry doors | Creek Hill Custom Homes MN
Foyer - large dark wood floor foyer idea in Minneapolis with gray walls and a dark wood front door
Foyer - large dark wood floor foyer idea in Minneapolis with gray walls and a dark wood front door

 Masonry Design Solutions Ltd
Intense Photography
Inspiration for a large contemporary beige floor single front door remodel in Auckland with beige walls and a dark wood front door
Inspiration for a large contemporary beige floor single front door remodel in Auckland with beige walls and a dark wood front door

 Monte Cristo Ironworks
Dillon Chilcoat, Dustin Chilcoat, David Chilcoat, Jessica Herbert
Inspiration for a large timeless front door remodel in Oklahoma City with beige walls and a metal front door
Inspiration for a large timeless front door remodel in Oklahoma City with beige walls and a metal front door

 Phirst and Lassing Doors
Mahogany front door with reeded glass sets off the entrance of this upstate NY home remodeling project.
Inspiration for a contemporary single front door remodel with a medium wood front door
Inspiration for a contemporary single front door remodel with a medium wood front door

 Heckard's Door
After - Double 3-0 Knotty Alder 6 Panel Entry way Door with 5 Panel Sidelites
Gane Perspective Photography
Front door - 70 to 79 inch, unfinished and natural finish, 100+ inch high and mid-sized traditional wooden stainable and double single-panel and bi-parting front door idea in Miami with an outswing, beige walls and a medium wood front door
Front door - 70 to 79 inch, unfinished and natural finish, 100+ inch high and mid-sized traditional wooden stainable and double single-panel and bi-parting front door idea in Miami with an outswing, beige walls and a medium wood front door



 Cornerstone Custom Homes, LLC
Double front door - rustic dark wood floor double front door idea in New Orleans with a dark wood front door


 Martinkovic Milford Architects
©Scott Hargis Photo
Inspiration for a transitional master white tile and subway tile bathroom remodel in San Francisco with marble countertops, flat-panel cabinets, dark wood cabinets, white walls, an undermount sink and a hinged shower door
Inspiration for a transitional master white tile and subway tile bathroom remodel in San Francisco with marble countertops, flat-panel cabinets, dark wood cabinets, white walls, an undermount sink and a hinged shower door


 Duke Homes, Inc.
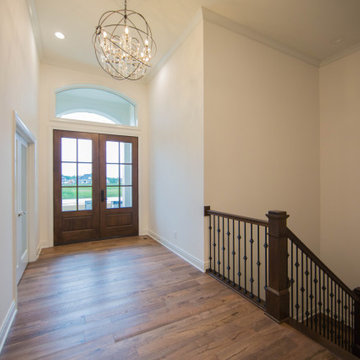
Double glass paned doors in rich dark wood provide a welcoming feel to the front entry.
Example of a large classic medium tone wood floor and brown floor front door design in Indianapolis with white walls and a medium wood front door
Example of a large classic medium tone wood floor and brown floor front door design in Indianapolis with white walls and a medium wood front door
 User
Therma-Tru Pulse Línea smooth fiberglass doors painted Fireweed (SW6328). Doors include Sedona decorative glass.
Modern white two-story stucco exterior home idea with a red front door
Modern white two-story stucco exterior home idea with a red front door

 The Hills Group
Inspiration for a timeless light wood floor front door remodel in Sacramento with white walls and a dark wood front door
156