
Search results for "Double front door" in Home Design Ideas

 The Hills Group
Inspiration for a timeless light wood floor front door remodel in Sacramento with white walls and a dark wood front door

 Timberline Custom Homes
Example of a mountain style light wood floor front door design in New York with a medium wood front door

Find the right local pro for your project

 Brookstone Builders
Inspiration for a farmhouse kitchen remodel with a farmhouse sink, recessed-panel cabinets, white cabinets, white backsplash, subway tile backsplash and stainless steel appliances

 Forjo Design
Inspiration for a large modern ceramic tile and multicolored floor front door remodel with beige walls and a black front door

 FineCraft Contractors, Design + Build
2016 MBIA Gold Award Winner: From whence an old one-story house once stood now stands this 5,000+ SF marvel that Finecraft built in the heart of Bethesda, MD.
Thomson & Cooke Architects
Susie Soleimani Photography

 The Cousins
The new kitchen is not only more open and airy, but a window was knocked out to put in a dutch door that leads to the new deck.
Inspiration for a contemporary u-shaped kitchen/dining room combo remodel in New York with an undermount sink, glass-front cabinets, blue cabinets, quartzite countertops, mirror backsplash and stainless steel appliances
Inspiration for a contemporary u-shaped kitchen/dining room combo remodel in New York with an undermount sink, glass-front cabinets, blue cabinets, quartzite countertops, mirror backsplash and stainless steel appliances



 Affinity Doors
A hand-carved, medium wood double door with decorative floral designs.
Product Number: HC 2036
Inspiration for a transitional front door remodel in Los Angeles with a medium wood front door
Inspiration for a transitional front door remodel in Los Angeles with a medium wood front door

 ASP SUPERHOME
Jonathan Rodriguez
Example of a mid-sized trendy beige one-story stucco exterior home design in Miami
Example of a mid-sized trendy beige one-story stucco exterior home design in Miami

 Georgia Front Porch
Two column arched portico with gable roof located in Alpharetta, GA. ©2012 Georgia Front Porch.
Inspiration for a mid-sized timeless front door remodel in Atlanta with a dark wood front door
Inspiration for a mid-sized timeless front door remodel in Atlanta with a dark wood front door
 Stanton Homes
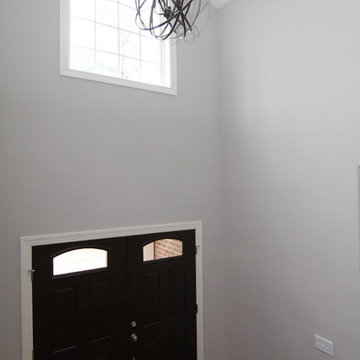
Two front doors widen the foyer to give a grand first impression as you step into the Saddleridge. Raleigh Custom Homes built by Stanton Homes.
Home design - mid-sized traditional medium tone wood floor home design idea in Raleigh with gray walls and a dark wood front door
Home design - mid-sized traditional medium tone wood floor home design idea in Raleigh with gray walls and a dark wood front door

 Cascade West Development
This Beautiful Multi-Story Modern Farmhouse Features a Master On The Main & A Split-Bedroom Layout • 5 Bedrooms • 4 Full Bathrooms • 1 Powder Room • 3 Car Garage • Vaulted Ceilings • Den • Large Bonus Room w/ Wet Bar • 2 Laundry Rooms • So Much More!



 Adams + Beasley Associates
Richard Mandelkorn
With the removal of a back stairwell and expansion of the side entry, some creative storage solutions could be added, greatly increasing the functionality of the mudroom. Local Vermont slate and shaker-style cabinetry match the style of this country foursquare farmhouse in Concord, MA.

 Suburban Builders
The first impression is the one that stays. When entering one of our homes, you will notice the high-end materials, the high ceilings, the beautiful lighting fixtures, the wood work... every detail is carefully planned.
#SuburbanBuilders
#CustomHomeBuilderArlingtonVA
#CustomHomeBuilderGreatFallsVA
#CustomHomeBuilderMcLeanVA
#CustomHomeBuilderViennaVA
#CustomHomeBuilderFallsChurchVA

 Urbanology Designs
Modern Mud Room with Floating Charging Station
Small trendy light wood floor mudroom photo in Dallas with white walls and a black front door
Small trendy light wood floor mudroom photo in Dallas with white walls and a black front door

 L & A Custom Homes DBA AVA Construction
Large cottage white two-story wood house exterior idea in San Francisco with a hip roof and a shingle roof



 Covenant Building & Design
Foyer with double front door, black light fixture, stained wood columns inside, gray post and handrail on staircase
Inspiration for a farmhouse medium tone wood floor foyer remodel in Richmond with gray walls and a medium wood front door
Inspiration for a farmhouse medium tone wood floor foyer remodel in Richmond with gray walls and a medium wood front door

 US Door & More Inc
GLASS OPTIONS: Clear Low E or Flemish Low E
TIMBER: Mahogany
SINGLE DOOR: 3'0" x 8'0" x 1 3/4"
DOUBLE DOOR: 6'0" x 8'0" x 1 3/4"
SIDELIGHTS: 12", 14"
LEAD TIME: 2-3 weeks

 Drewett Works
This homage to prairie style architecture located at The Rim Golf Club in Payson, Arizona was designed for owner/builder/landscaper Tom Beck.
This home appears literally fastened to the site by way of both careful design as well as a lichen-loving organic material palatte. Forged from a weathering steel roof (aka Cor-Ten), hand-formed cedar beams, laser cut steel fasteners, and a rugged stacked stone veneer base, this home is the ideal northern Arizona getaway.
Expansive covered terraces offer views of the Tom Weiskopf and Jay Morrish designed golf course, the largest stand of Ponderosa Pines in the US, as well as the majestic Mogollon Rim and Stewart Mountains, making this an ideal place to beat the heat of the Valley of the Sun.
Designing a personal dwelling for a builder is always an honor for us. Thanks, Tom, for the opportunity to share your vision.
Project Details | Northern Exposure, The Rim – Payson, AZ
Architect: C.P. Drewett, AIA, NCARB, Drewett Works, Scottsdale, AZ
Builder: Thomas Beck, LTD, Scottsdale, AZ
Photographer: Dino Tonn, Scottsdale, AZ
157