
Search results for "Double front door" in Home Design Ideas

 CKC Custom Homes
Inspiration for a large transitional porcelain tile and white floor staircase remodel in Austin with white walls and a metal front door

 Terri Sears, Kitchen and Bath Designer
Example of a large classic master white tile and porcelain tile brown floor, double-sink, wallpaper and dark wood floor alcove shower design in Nashville with white cabinets, gray walls, an undermount sink, quartz countertops, a hinged shower door, white countertops, a built-in vanity and beaded inset cabinets
 Armada Design & Build
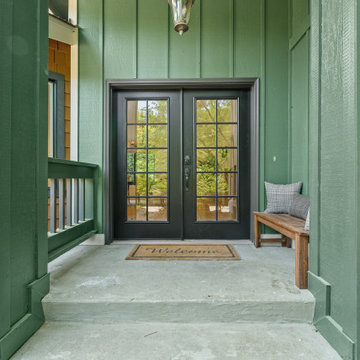
A charming covered front porch with green board-and-batten siding and sleek black double glass doors. The cozy wooden bench and “Welcome” doormat set a warm, inviting tone for the home.
Find the right local pro for your project

 Affinity Doors
A full-arch, medium stained double door featuring decorative hand-carved wooden grape vines over glass.
Product Number: HC 2035
Example of a transitional front door design in Los Angeles with a medium wood front door
Example of a transitional front door design in Los Angeles with a medium wood front door

 Trueblood Design-Build
Custom home in Bucks County designed and built by Trueblood.
[photo: Tom Grimes]
Traditional three-story stone gable roof idea in Philadelphia
Traditional three-story stone gable roof idea in Philadelphia

 TKS Design Group
Free ebook, Creating the Ideal Kitchen. DOWNLOAD NOW
We went with a minimalist, clean, industrial look that feels light, bright and airy. The island is a dark charcoal with cool undertones that coordinates with the cabinetry and transom work in both the neighboring mudroom and breakfast area. White subway tile, quartz countertops, white enamel pendants and gold fixtures complete the update. The ends of the island are shiplap material that is also used on the fireplace in the next room.
In the new mudroom, we used a fun porcelain tile on the floor to get a pop of pattern, and walnut accents add some warmth. Each child has their own cubby, and there is a spot for shoes below a long bench. Open shelving with spots for baskets provides additional storage for the room.
Designed by: Susan Klimala, CKBD
Photography by: LOMA Studios
For more information on kitchen and bath design ideas go to: www.kitchenstudio-ge.com




 Monarch & Maker
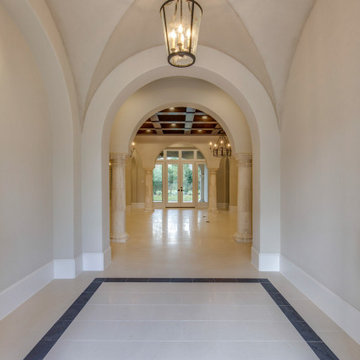
Example of a mid-sized tuscan porcelain tile, beige floor and vaulted ceiling foyer design in Houston with beige walls and a black front door

 Significant Homes LLC
From grand estates, to exquisite country homes, to whole house renovations, the quality and attention to detail of a "Significant Homes" custom home is immediately apparent. Full time on-site supervision, a dedicated office staff and hand picked professional craftsmen are the team that take you from groundbreaking to occupancy. Every "Significant Homes" project represents 45 years of luxury homebuilding experience, and a commitment to quality widely recognized by architects, the press and, most of all....thoroughly satisfied homeowners. Our projects have been published in Architectural Digest 6 times along with many other publications and books. Though the lion share of our work has been in Fairfield and Westchester counties, we have built homes in Palm Beach, Aspen, Maine, Nantucket and Long Island.

 Castlewood Doors & Millwork
Hand made exterior custom door.
Example of a mid-sized mountain style two-story brick gray front door design in Denver with beige walls and a medium wood front door
Example of a mid-sized mountain style two-story brick gray front door design in Denver with beige walls and a medium wood front door

 Cleve Adamson Custom Homes
Large transitional dark wood floor foyer photo in Dallas with white walls and a dark wood front door

 Shoreline Construction and Development
Inspiration for a large timeless master porcelain tile and brown floor alcove shower remodel in Charleston with an undermount sink, recessed-panel cabinets, white cabinets, gray walls, granite countertops, a two-piece toilet, a hinged shower door and gray countertops

 Jarrett Design
Mid-sized elegant master porcelain tile, beige floor and double-sink bathroom photo in Philadelphia with flat-panel cabinets, beige cabinets, an undermount sink, marble countertops, white countertops and a built-in vanity



 Herlong Architects
Julia Lynn Photography
Front door - large traditional medium tone wood floor front door idea in Charleston with blue walls and a medium wood front door
Front door - large traditional medium tone wood floor front door idea in Charleston with blue walls and a medium wood front door

 Charleene's Houses, LLC
Inspired by a cool, tranquil space punctuated with high-end details such as convenient folding teak shower benches, polished nickel and laser-cut marble shower tiles that add bright swirls of visual movement. And the hidden surprise is the stack washer/dryer unit built into the tasteful center floor to ceiling cabinet.
 Parkyn Design
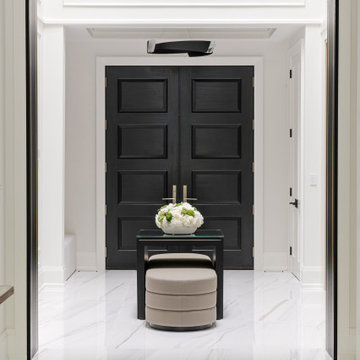
Transitional front entry.
Foyer - large transitional porcelain tile and multicolored floor foyer idea in Toronto with white walls and a black front door
Foyer - large transitional porcelain tile and multicolored floor foyer idea in Toronto with white walls and a black front door


Sponsored
Columbus, OH

Hope Restoration & General Contracting
Columbus Design-Build, Kitchen & Bath Remodeling, Historic Renovations

 Bella Vita Custom Homes & Remodeling
Bella Vita Custom Homes
Inspiration for a mediterranean travertine curved metal railing staircase remodel in Dallas with beige walls and travertine risers
Inspiration for a mediterranean travertine curved metal railing staircase remodel in Dallas with beige walls and travertine risers

 Ben Herzog
Inspiration for a mid-sized timeless marble floor front door remodel in New York with blue walls and a white front door

 ELEVATIONS | Design Solutions by Myers
Visit Our Showroom
8000 Locust Mill St.
Ellicott City, MD 21043
Simpson Custom Arts & Crafts Entry System | shown in fir
Mid-sized arts and crafts medium tone wood floor double front door photo in Baltimore with beige walls and a medium wood front door
Mid-sized arts and crafts medium tone wood floor double front door photo in Baltimore with beige walls and a medium wood front door
160