
Search results for "Double front door" in Home Design Ideas

 Fluidesign Studio
Building Design, Plans (in collaboration with Orfield Drafting), and Interior Finishes by: Fluidesign Studio I Builder & Creative Collaborator : Anchor Builders I Photographer: sethbennphoto.com

 Zocalos Interiors
Example of a mid-sized classic front door design in Las Vegas with a brown front door

 Sea Island Builders LLC
This is an example of a coastal screened-in porch design in Charleston with decking and a roof extension.
Find the right local pro for your project

 Legno Bastone Wide Plank Flooring
Large trendy medium tone wood floor living room photo in Miami with white walls and a glass front door

 Cambria
Swanbridge his-and-her vanities
Photo: High Res Media
Build: AFT Construction
Design: E Interiors
Transitional master white floor freestanding bathtub photo in Phoenix with recessed-panel cabinets, black cabinets, white walls and an undermount sink
Transitional master white floor freestanding bathtub photo in Phoenix with recessed-panel cabinets, black cabinets, white walls and an undermount sink

 Parrague Construction, Inc.
Front door - mid-sized modern light wood floor front door idea in Los Angeles with gray walls and a light wood front door

 Winn Wittman Architecture A.I.A.
This 3400 square foot home is located in the Tarrytown section of Austin, Texas. The home's layout was arranged to preserve the two large trees in the front yard. It was built by Lohr Homes in 2016.

Sponsored
Sunbury, OH

J.Holderby - Renovations
Franklin County's Leading General Contractors - 2X Best of Houzz!

 Affinity Doors
A dark wood double front door, featuring decorative wrought iron and glass panels.
Product Number: WI 2083a
Tuscan front door photo in Los Angeles with a dark wood front door
Tuscan front door photo in Los Angeles with a dark wood front door


 Susan Lachance Interior Design
Brantley Photography
Front door - large contemporary dark wood floor and brown floor front door idea in Miami with white walls and a dark wood front door
Front door - large contemporary dark wood floor and brown floor front door idea in Miami with white walls and a dark wood front door

 Melissa Blackwood Homes & Interiors
Example of a huge classic medium tone wood floor front door design with a dark wood front door and beige walls

 Clark Hall Doors
This show-stopping set of craftsman inspired iron doors are finished with our luxe Cinnamon, and complete with handcrafted hardware, insulated glass windows, and detailed lines.
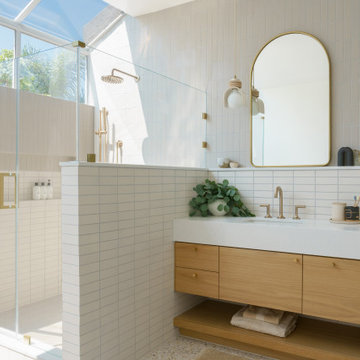
 Lion Builder Construction Inc
Bathroom - contemporary beige floor and double-sink bathroom idea in Orange County with flat-panel cabinets, medium tone wood cabinets, an undermount sink, a hinged shower door, white countertops and a floating vanity

Sponsored
Columbus, OH

Hope Restoration & General Contracting
Columbus Design-Build, Kitchen & Bath Remodeling, Historic Renovations

 Coats Homes
Description: Interior Design by Neal Stewart Designs ( http://nealstewartdesigns.com/). Architecture by Stocker Hoesterey Montenegro Architects ( http://www.shmarchitects.com/david-stocker-1/). Built by Coats Homes (www.coatshomes.com). Photography by Costa Christ Media ( https://www.costachrist.com/).
Others who worked on this project: Stocker Hoesterey Montenegro

 The Iron Snail Inc.
Example of a mid-sized classic front door design in Dallas with beige walls and a black front door


 J Taylor Designs
Example of a mid-sized farmhouse white two-story wood gable roof design in Nashville with a white roof


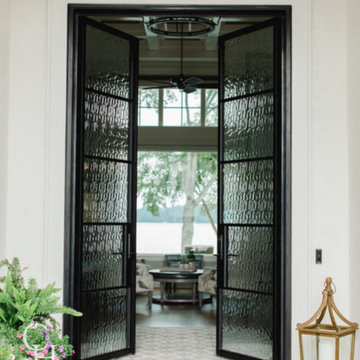 Clark Hall Doors
Curated with large textured glass window panels, custom line work, and minimalist hardware, this double door entryway is welcoming and completely bespoke.
 Affinity Doors
A rustic design, custom-made, full arch double front door with decorative wrought iron.
Product Number: 2070a
Inspiration for a mediterranean front door remodel in Los Angeles with a dark wood front door
Inspiration for a mediterranean front door remodel in Los Angeles with a dark wood front door

 User
Double entry Door with leaded glass door panels. New deck and stairs.
.
Front door - large front door idea in Seattle with a white front door
Front door - large front door idea in Seattle with a white front door
81