
Search results for "Double front door" in Home Design Ideas

 Donatello Doors
Nestled in the beautiful Franklin Lakes area of New Jersey. The home of this renowned cardiac surgeon features a custom design arched double door with a full arched transom. The 15ft high entry unit has dual pane Rainstorm glass and a Bronze Patina finish


 Clark Hall Doors
A set of custom double iron doors fit for a castle. These fully custom ornate doors are finished in Bronze and equipped with handcrafted hardware and scrollwork to pair well with the home's unique motif.
Photo by Jim Schmid Photography
Find the right local pro for your project

 Ironwood Master Crafters
Large arts and crafts concrete front porch idea in Austin with a roof extension

 Precise Home Builders
Large minimalist concrete floor front door photo in Los Angeles with gray walls and a metal front door

 Antara Wrought Iron Manufacturing
Amazing 4 Panel double elite door.
So elegant..
Mid-sized minimalist front door photo in Austin with a black front door
Mid-sized minimalist front door photo in Austin with a black front door

 3north
Kip Dawkins Photography
Country medium tone wood floor and brown floor foyer photo in Richmond with white walls and a dark wood front door
Country medium tone wood floor and brown floor foyer photo in Richmond with white walls and a dark wood front door

Sponsored
Plain City, OH

Kuhns Contracting, Inc.
Central Ohio's Trusted Home Remodeler Specializing in Kitchens & Baths

 Matthew Giampietro Garden Design
This Japanese garden front entrance stepping stone walkway, using black slate is installed by Waterfalls Fountains & Gardens Inc. in Manalapan, Florida.
Planting Design Akiko Iwata
Planting Installation by Landco

 Michael Knowles, Architect
Tom Marks Photography
Example of a classic white tile alcove shower design in Seattle with recessed-panel cabinets and white cabinets
Example of a classic white tile alcove shower design in Seattle with recessed-panel cabinets and white cabinets

 Brenlo Ltd.
Front door - mid-sized contemporary front door idea in Toronto with gray walls and a black front door


 Bay Home Remodeling
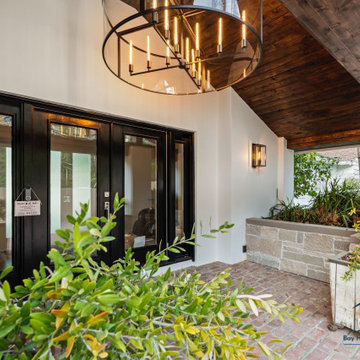
This covered entryway features contrasting black double front doors against crisp white walls. A large modern round chandelier hangs from a warm wood plank ceiling. Red brick flooring combines with a stacked stone planter box to create a welcoming, textured outdoor living space.

 Pella Windows & Doors of Wisconsin
Designed/Built by Wisconsin Log Homes - Photos by KCJ Studios
Example of a mid-sized mountain style light wood floor front door design with white walls and a black front door
Example of a mid-sized mountain style light wood floor front door design with white walls and a black front door



 The Pavin Maven
Example of a large tuscan marble floor front door design in Miami with beige walls and a glass front door

 Doors & Plus Inc
Example of a large front door design in Miami with beige walls and a dark wood front door

 Forte Building Group, LLC
Garett & Carrie Buell of Studiobuell / studiobuell.com
Example of a transitional dark wood floor and brown floor foyer design in Nashville with white walls and a dark wood front door
Example of a transitional dark wood floor and brown floor foyer design in Nashville with white walls and a dark wood front door

 Garden State Retractables
Retractable Phantom Screen Door on a Beautiful Front Entry Door
Front door - mid-sized craftsman front door idea in New York with beige walls and a medium wood front door
Front door - mid-sized craftsman front door idea in New York with beige walls and a medium wood front door

Sponsored
Sunbury, OH

J.Holderby - Renovations
Franklin County's Leading General Contractors - 2X Best of Houzz!
 Clark Hall Doors
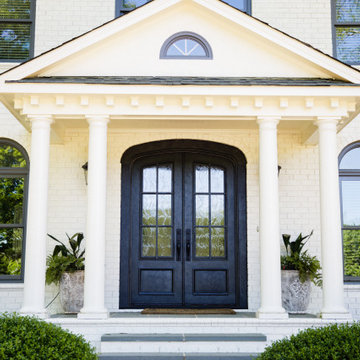
A timeless entry with a modern Charcoal finish, this sleek traditional style door features a double entry, insulated glass panels, and custom door hardware.

 Pella Doors and Windows of Northern California
Pella Corporate
Tuscan front door photo in San Francisco with beige walls and a dark wood front door
Tuscan front door photo in San Francisco with beige walls and a dark wood front door

 Dynamic Architectural Windows & Doors
Fork River Residence by architects Rich Pavcek and Charles Cunniffe. Thermally broken steel windows and steel-and-glass pivot door by Dynamic Architectural. Photography by David O. Marlow.
84