
Search results for "Double tray ceiling" in Home Design Ideas
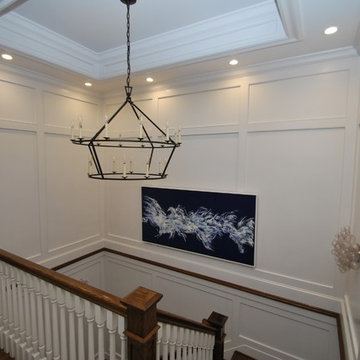
 Michael Molesky Interior Design
Rehoboth Beach, Delaware dramatic double height stair hall with tray ceiling and white panelling by Michael Molesky. Modern blue brushstroke painting.

 KW Designs
Architect: Ted Schultz, Schultz Architecture ( http://www.schultzarchitecture.com/)
Contractor: Casey Eskra, Pacific Coast Construction ( http://pcc-sd.com/), Christian Naylor
Photography: Chipper Hatter Photography ( http://www.chipperhatter.com/)

 Spinnaker Development
Jeri Koegel
Example of a trendy open concept kitchen design in Orange County with dark wood cabinets, quartzite countertops, beige backsplash, stainless steel appliances, flat-panel cabinets and a single-bowl sink
Example of a trendy open concept kitchen design in Orange County with dark wood cabinets, quartzite countertops, beige backsplash, stainless steel appliances, flat-panel cabinets and a single-bowl sink
Find the right local pro for your project

 Visbeen Architects
This cozy lake cottage skillfully incorporates a number of features that would normally be restricted to a larger home design. A glance of the exterior reveals a simple story and a half gable running the length of the home, enveloping the majority of the interior spaces. To the rear, a pair of gables with copper roofing flanks a covered dining area that connects to a screened porch. Inside, a linear foyer reveals a generous staircase with cascading landing. Further back, a centrally placed kitchen is connected to all of the other main level entertaining spaces through expansive cased openings. A private study serves as the perfect buffer between the homes master suite and living room. Despite its small footprint, the master suite manages to incorporate several closets, built-ins, and adjacent master bath complete with a soaker tub flanked by separate enclosures for shower and water closet. Upstairs, a generous double vanity bathroom is shared by a bunkroom, exercise space, and private bedroom. The bunkroom is configured to provide sleeping accommodations for up to 4 people. The rear facing exercise has great views of the rear yard through a set of windows that overlook the copper roof of the screened porch below.
Builder: DeVries & Onderlinde Builders
Interior Designer: Vision Interiors by Visbeen
Photographer: Ashley Avila Photography

 HAUS | Architecture For Modern Lifestyles
Modern kitchen at twilight - Interior Architecture: HAUS | Architecture + LEVEL Interiors - Photography: Ryan Kurtz
Mid-sized trendy l-shaped travertine floor eat-in kitchen photo in Indianapolis with a single-bowl sink, flat-panel cabinets, medium tone wood cabinets, marble countertops, white backsplash, glass sheet backsplash, paneled appliances and an island
Mid-sized trendy l-shaped travertine floor eat-in kitchen photo in Indianapolis with a single-bowl sink, flat-panel cabinets, medium tone wood cabinets, marble countertops, white backsplash, glass sheet backsplash, paneled appliances and an island
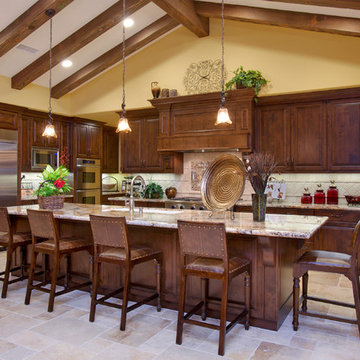
 McCullough Design Development, Inc.
Customize your kitchen with a triple bowl undermount sink, Décor appliances, double ovens, and solid granite countertops. Photo by FlashItFirst.com
 Homestead Building Systems, Inc.
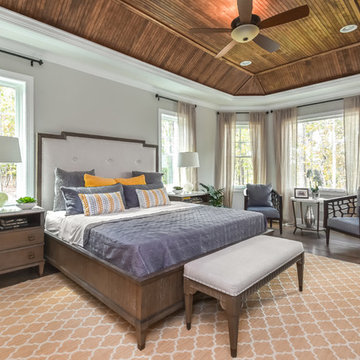
Bedroom - large traditional master dark wood floor and brown floor bedroom idea in Richmond with gray walls


 Main Street Homes
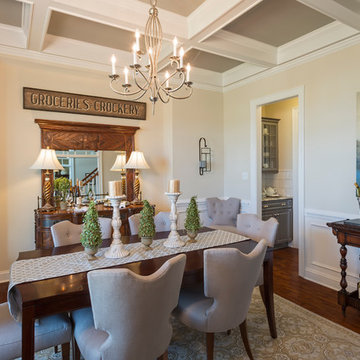
A classic dining room, that features a beautiful grey coffered ceiling. To create your design for a Lancaster floor plan, please go visit https://www.gomsh.com/plans/two-story-home/lancaster/ifp
 Interior Enhancement Group

Serenity, peace and pure luxe were our goals for this master bedroom. We achieved it with a tone-on-tone color palette, mixed textures and custom furnishings.

 Signature Designs Kitchen | Bath | Interiors
Our client desired a bespoke farmhouse kitchen and sought unique items to create this one of a kind farmhouse kitchen their family. We transformed this kitchen by changing the orientation, removed walls and opened up the exterior with a 3 panel stacking door.
The oversized pendants are the subtle frame work for an artfully made metal hood cover. The statement hood which I discovered on one of my trips inspired the design and added flare and style to this home.
Nothing is as it seems, the white cabinetry looks like shaker until you look closer it is beveled for a sophisticated finish upscale finish.
The backsplash looks like subway until you look closer it is actually 3d concave tile that simply looks like it was formed around a wine bottle.
We added the coffered ceiling and wood flooring to create this warm enhanced featured of the space. The custom cabinetry then was made to match the oak wood on the ceiling. The pedestal legs on the island enhance the characterizes for the cerused oak cabinetry.
Fabulous clients make fabulous projects.
 Kamm Architecture
Anice Hoachlander
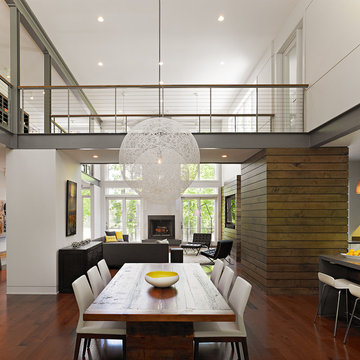
Inspiration for a contemporary medium tone wood floor great room remodel in DC Metro with white walls
Inspiration for a contemporary medium tone wood floor great room remodel in DC Metro with white walls

 Hamilton-Gray Design, Inc.
Dennis Mayer Photography
Large transitional dark wood floor family room photo in San Francisco with blue walls, no fireplace and a media wall
Large transitional dark wood floor family room photo in San Francisco with blue walls, no fireplace and a media wall
 User
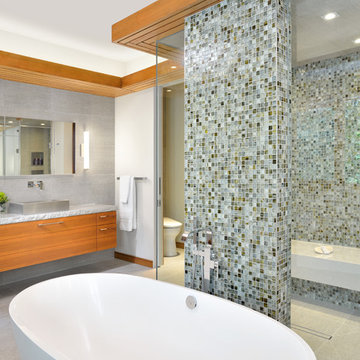
UserThis luxurious master en-suite bathroom design is directly influenced by Frank Lloyd Wright’s ‘Falling Water’ residence. The Douglas Fir tray ceiling, along with the grooming counter and its falling transition to the bench seat, are inspired by the flow of cascading water.
Arnal Photography

Sponsored
Sunbury, OH

J.Holderby - Renovations
Franklin County's Leading General Contractors - 2X Best of Houzz!

 Penza Bailey Architects
Penza Bailey Architects was contacted to update the main house to suit the next generation of owners, and also expand and renovate the guest apartment. The renovations included a new mudroom and playroom to accommodate the couple and their three very active boys, creating workstations for the boys’ various activities, and renovating several bathrooms. The awkwardly tall vaulted ceilings in the existing great room and dining room were scaled down with lowered tray ceilings, and a new fireplace focal point wall was incorporated in the great room. In addition to the renovations to the focal point of the home, the Owner’s pride and joy includes the new billiard room, transformed from an underutilized living room. The main feature is a full wall of custom cabinetry that hides an electronically secure liquor display that rises out of the cabinet at the push of an iPhone button. In an unexpected request, a new grilling area was designed to accommodate the owner’s gas grill, charcoal grill and smoker for more cooking and entertaining options. This home is definitely ready to accommodate a new generation of hosting social gatherings.
Mitch Allen Photography
 Garman Builders Inc.
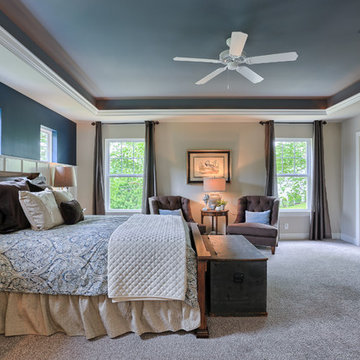
Simple curtains keep the focus on the accent wall and impressive tray ceiling with contrasting white molding.
Example of a large country master carpeted bedroom design in Philadelphia with blue walls
Example of a large country master carpeted bedroom design in Philadelphia with blue walls

 Laura of Pembroke
Elegant master bedroom with vaulted ceiling and sitting area
Bedroom - large transitional master carpeted bedroom idea in Cleveland with gray walls and no fireplace
Bedroom - large transitional master carpeted bedroom idea in Cleveland with gray walls and no fireplace
 RSI Kitchen & Bath
Anne Matheis Photography
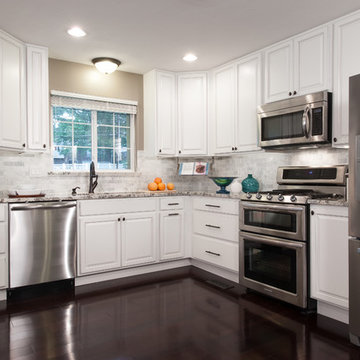
Example of a mid-sized classic u-shaped dark wood floor eat-in kitchen design in St Louis with an undermount sink, raised-panel cabinets, white cabinets, granite countertops, gray backsplash, subway tile backsplash, stainless steel appliances and a peninsula
Example of a mid-sized classic u-shaped dark wood floor eat-in kitchen design in St Louis with an undermount sink, raised-panel cabinets, white cabinets, granite countertops, gray backsplash, subway tile backsplash, stainless steel appliances and a peninsula

Sponsored
Columbus, OH

Hope Restoration & General Contracting
Columbus Design-Build, Kitchen & Bath Remodeling, Historic Renovations
 Golden Visions Design
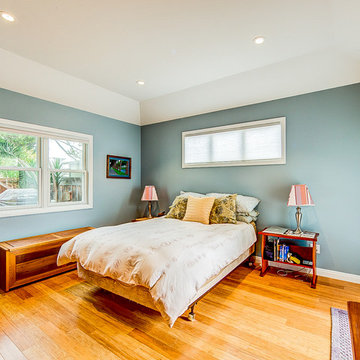
Master bedroom with tray ceiling, recessed lighting, and french doors.
Golden Visions Design
Santa Cruz, CA 95062
Bedroom - mid-sized coastal master light wood floor bedroom idea in Other with blue walls
Bedroom - mid-sized coastal master light wood floor bedroom idea in Other with blue walls
 SAB Homes LLC
Photography by Brandon Bamesberger
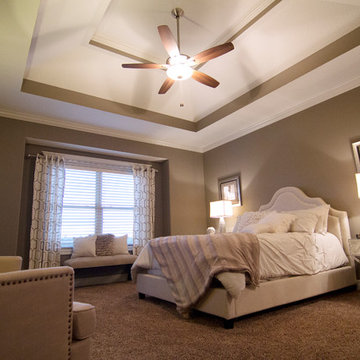
Example of a classic master carpeted and brown floor bedroom design in Kansas City with beige walls
Example of a classic master carpeted and brown floor bedroom design in Kansas City with beige walls
 SAB Homes LLC
Brandon Bamesberger
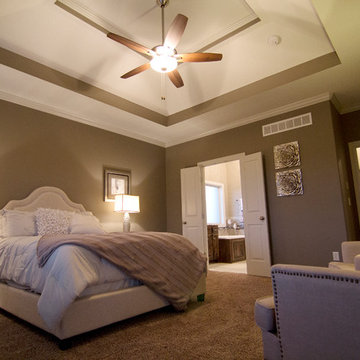
Bedroom - traditional master carpeted and brown floor bedroom idea in Kansas City with beige walls
Bedroom - traditional master carpeted and brown floor bedroom idea in Kansas City with beige walls
41