
Search results for "Double tray ceiling" in Home Design Ideas
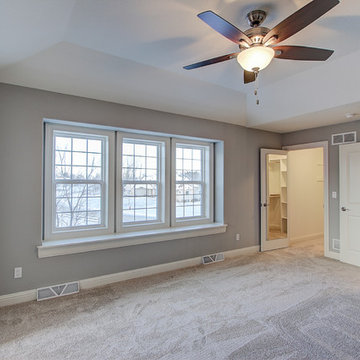
 Perthel Homes, Inc.
Bedroom with tray ceiling.
Example of a mid-sized transitional carpeted bedroom design in Milwaukee with gray walls
Example of a mid-sized transitional carpeted bedroom design in Milwaukee with gray walls

 Penza Bailey Architects
Penza Bailey Architects was contacted to update the main house to suit the next generation of owners, and also expand and renovate the guest apartment. The renovations included a new mudroom and playroom to accommodate the couple and their three very active boys, creating workstations for the boys’ various activities, and renovating several bathrooms. The awkwardly tall vaulted ceilings in the existing great room and dining room were scaled down with lowered tray ceilings, and a new fireplace focal point wall was incorporated in the great room. In addition to the renovations to the focal point of the home, the Owner’s pride and joy includes the new billiard room, transformed from an underutilized living room. The main feature is a full wall of custom cabinetry that hides an electronically secure liquor display that rises out of the cabinet at the push of an iPhone button. In an unexpected request, a new grilling area was designed to accommodate the owner’s gas grill, charcoal grill and smoker for more cooking and entertaining options. This home is definitely ready to accommodate a new generation of hosting social gatherings.
Mitch Allen Photography

 Jessica Koltun Home
Coastal Cool Design By Broker and Designer Jessica Koltun in Dallas, TX. White shaker cabinetry, white oak vanities, brushed brass gold, polished nickel, black granite countertops, penny tile and subway shower, arch mirror, open shelving, shiplap, dark painted tray ceiling, blue wall paneling, white quartz countertops, zellige tile backsplash, bedrosians cloe tile shower, unique round mirror, marble floor and walls, basketweave tile, california, contemporary, renovation, remodel, for sale.
Find the right local pro for your project

 BRADSHAW DESIGNS LLC
Beautiful white kitchen with vaulted ceiling and two of the best gold gilded lanterns above the large island. Love the Calacatta marble featured on the countertops and backsplash which keep this kitchen fresh, clean, and updated. Plenty of room to seat three or four at the island. Modern with traditional lines for a transitional look. Additional friends and family can sit at the banquette in the bay window.

 Synergy Design & Construction
The basement bath shower doubled in size when we removed a closet. A frameless shower door now showcases a large alcove tiled in grey large-format tile with a stripe of blue glass tile.
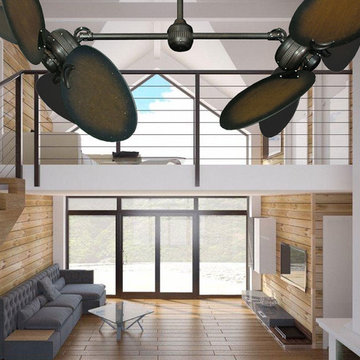
 Dan's Fan City - Miami
Oil Rubbed Bronze Twin Star II double ceiling fan with Dark Walnut Solid Wood Blades. The dual ceiling fan has 2x 50 inch ceiling fans. The wood blades complement perfectly the dark colors of the motor. This combination of double fan is perfect for modern or industrial style spaces, while giving a warm vibe to it.
 Richard Moody & Sons Construction LLC
Jeff Roberts

Kitchen - transitional l-shaped light wood floor kitchen idea in Portland Maine with a farmhouse sink, white cabinets, brown backsplash, stainless steel appliances, an island, shaker cabinets and granite countertops
Kitchen - transitional l-shaped light wood floor kitchen idea in Portland Maine with a farmhouse sink, white cabinets, brown backsplash, stainless steel appliances, an island, shaker cabinets and granite countertops

Sponsored
Fredericksburg, OH

High Point Cabinets
Columbus' Experienced Custom Cabinet Builder | 4x Best of Houzz Winner

 Tom Curren Companies
Wyndham Espresso double vanity with white porcelain sink.
Mid-sized elegant bathroom photo in Boston with an undermount sink, shaker cabinets and dark wood cabinets
Mid-sized elegant bathroom photo in Boston with an undermount sink, shaker cabinets and dark wood cabinets

 Kaplan Thompson Architects
Designed to maximize function with minimal impact, the studio serves up adaptable square footage in a wrapping almost healthy enough to eat.
The open interior space organically transitions from personal to communal with the guidance of an angled roof plane. Beneath the tallest elevation, a sunny workspace awaits creative endeavors. The high ceiling provides room for big ideas in a small space, while a cluster of windows offers a glimpse of the structure’s soaring eave. Solid walls hugging the workspace add both privacy and anchors for wall-mounted storage. Towards the studio’s southern end, the ceiling plane slopes downward into a more intimate gathering space with playfully angled lines.
The building is as sustainable as it is versatile. Its all-wood construction includes interior paneling sourced locally from the Wood Mill of Maine. Lengths of eastern white pine span up to 16 feet to reach from floor to ceiling, creating visual warmth from a material that doubles as a natural insulator. Non-toxic wood fiber insulation, made from sawdust and wax, partners with triple-glazed windows to further insulate against extreme weather. During the winter, the interior temperature is able to reach 70 degrees without any heat on.
As it neared completion, the studio became a family project with Jesse, Betsy, and their kids working together to add the finishing touches. “Our whole life is a bit of an architectural experiment”, says Jesse, “but this has become an incredibly useful space.”
 Fratantoni Luxury Estates Design/Build/Remodeling

Vaulted ceilings are a great way to make your space look more grand and Fratantoni Luxury Estates has perfected this!!
For more inspirational photos, Follow us on Facebook, Pinterest, Twitter and Instagram.
 Orren Pickell Building Group
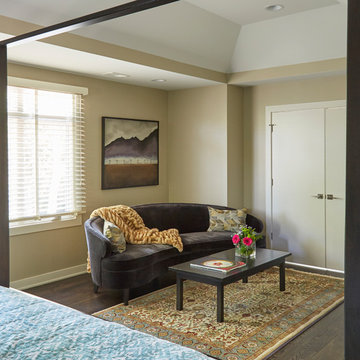
A large window in the master bedroom floods the space with light. The tray ceiling also frames the space.
Bedroom - large transitional master dark wood floor and brown floor bedroom idea in Chicago with beige walls and no fireplace
Bedroom - large transitional master dark wood floor and brown floor bedroom idea in Chicago with beige walls and no fireplace

 Anthony Wilder Design/Build, Inc.
Morgan Howarth
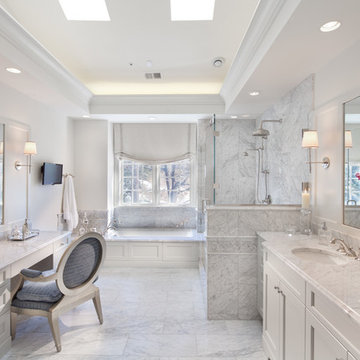
Inspiration for a large transitional master gray tile marble floor corner shower remodel in DC Metro with recessed-panel cabinets, white cabinets, marble countertops, white walls and an undermount tub
Inspiration for a large transitional master gray tile marble floor corner shower remodel in DC Metro with recessed-panel cabinets, white cabinets, marble countertops, white walls and an undermount tub


 Legacy Builders Group
Kyle Cannon
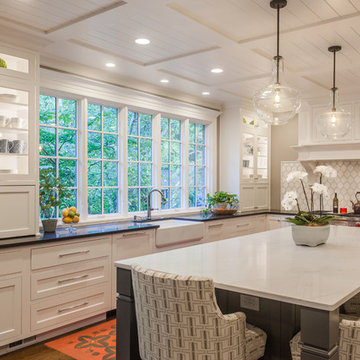
Inspiration for a large transitional single-wall dark wood floor and brown floor open concept kitchen remodel in Cincinnati with a farmhouse sink, raised-panel cabinets, gray cabinets, granite countertops, white backsplash, ceramic backsplash, stainless steel appliances, an island and black countertops
Inspiration for a large transitional single-wall dark wood floor and brown floor open concept kitchen remodel in Cincinnati with a farmhouse sink, raised-panel cabinets, gray cabinets, granite countertops, white backsplash, ceramic backsplash, stainless steel appliances, an island and black countertops
 Real Construction LLC
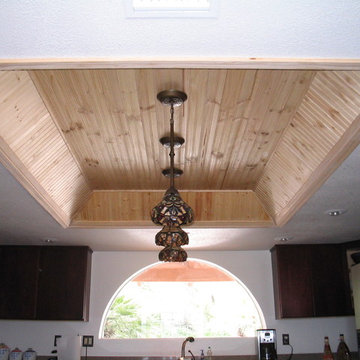
Example of a mid-sized classic u-shaped enclosed kitchen design in Phoenix with an island, flat-panel cabinets, dark wood cabinets, granite countertops and stainless steel appliances
 Alair Homes Green Bay
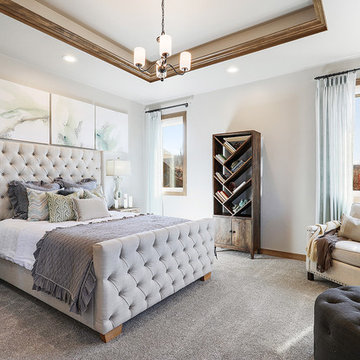
Example of a transitional master carpeted and gray floor bedroom design in Other with white walls
 Marion Interior Design

Huge tuscan master white tile and marble tile marble floor, white floor, single-sink and vaulted ceiling bathroom photo in Austin with recessed-panel cabinets, white cabinets, a one-piece toilet, white walls, an undermount sink, quartz countertops, a hinged shower door, white countertops and a built-in vanity

Sponsored
Plain City, OH

Kuhns Contracting, Inc.
Central Ohio's Trusted Home Remodeler Specializing in Kitchens & Baths
 JPOrleans Charlotte

A medium-sized foyer in Charlotte with light oak floors, double front doors, gray walls, and a tray ceiling.
Example of a mid-sized light wood floor and tray ceiling entryway design in Charlotte with gray walls and a white front door
Example of a mid-sized light wood floor and tray ceiling entryway design in Charlotte with gray walls and a white front door
 Garman Builders Inc.
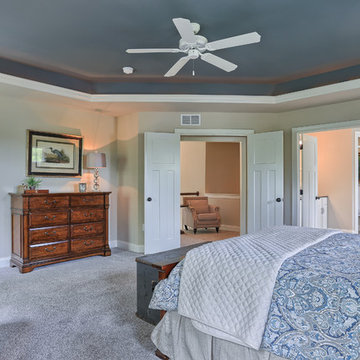
The master suite of our Avondale model has double door entries into the room and the adjoining bathroom. Combined with the raised tray ceiling, it makes for a beautiful open and spacious feel.
 Michael Molesky Interior Design
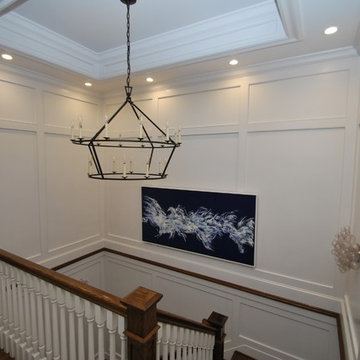
Rehoboth Beach, Delaware dramatic double height stair hall with tray ceiling and white panelling by Michael Molesky. Modern blue brushstroke painting.
40