
Search results for "Double vacation" in Home Design Ideas

 Sand Bar Contractors
Alcove shower - coastal kids' cement tile floor and blue floor alcove shower idea with gray walls, a trough sink and a hinged shower door
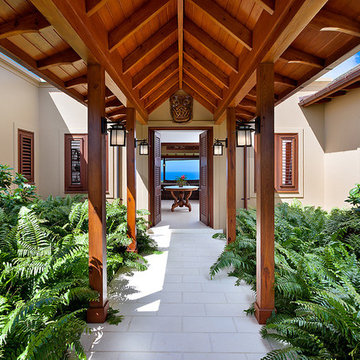
 Gillespie & Steel Associates Ltd.
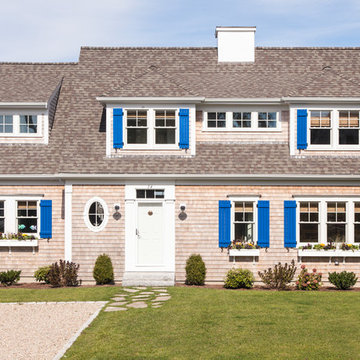
Example of an island style double front door design with beige walls and a medium wood front door
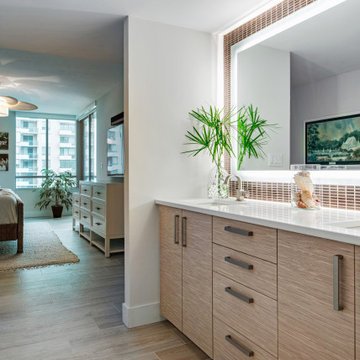
 ADINA HALL DESIGN
Castaway
An Oceanfront Residence
Clearwater, Florida
This breathtaking ocean-front family vacation retreat is positioned between the beach and harbor, an idyllic haven offering panoramic sunset views that will leave you in awe. Our mission was simple yet profound: to let the natural beauty of the surroundings shine while infusing the interior with elements that evoke the tranquility of the ocean.
Drawing inspiration from the sandy shores, we embraced white-washed wood veneers and wood-look porcelain tile flooring, chosen for their practicality and resilience, especially for a space frequented by energetic grandkids. To add a twist of creativity, we installed the tiles in a unique pattern, inviting you to "walk along the plank" towards the mesmerizing vistas.
The dining room serves as a tribute to the couple's engagement in Santorini, adorned with canvas prints of photos taken during these cherished memories. In the dining room and master bedroom, we meticulously selected the perfect "Santorini blue" tones for the accent walls to continue to narrate their story.
Crafted with Treefrog veneers, the custom millwork combines elegance with durability, while the bathrooms exude a spa-like serenity with their natural textures and sandy hues, enhanced by thoughtful lighting.
For the kids' room, we embraced vibrant colors and durable materials, ensuring a space where creativity knows no bounds. Meanwhile, the guest bedroom invites tropical relaxation with its palm leaf motifs and organic accents.
Overall, our design ethos revolves around a light and airy color palette, inspired by the tranquil hues of sand and sea. Strategic pops of color breathe life and vibrancy into the space, creating the perfect atmosphere for a dreamy vacation home experience. Join us as we embark on a journey to transform your space into a coastal paradise!
Find the right local pro for your project

 Resort Custom Homes
Rachael Boling
Example of a bedroom beach style gender-neutral carpeted and gray floor kids' bedroom design with blue walls
Example of a bedroom beach style gender-neutral carpeted and gray floor kids' bedroom design with blue walls
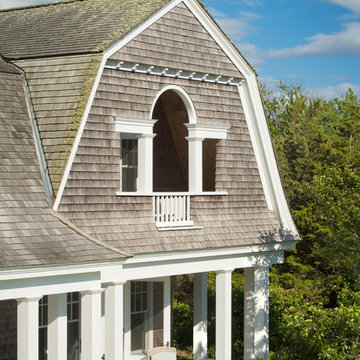

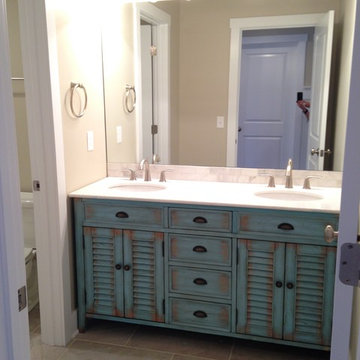
 Cornerstone Builders & Associates, LLC
Example of a beach style bathroom design with louvered cabinets, distressed cabinets, beige walls and an undermount sink
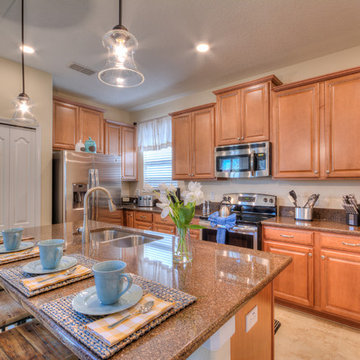
 Innova-Interiors
Open concept kitchen - mid-sized traditional galley ceramic tile and beige floor open concept kitchen idea in Orlando with a double-bowl sink, raised-panel cabinets, light wood cabinets, granite countertops and an island


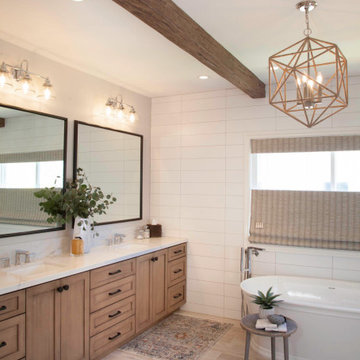
 Artistic Design And Remodeling
Light and Airy shiplap bathroom was the dream for this hard working couple. The goal was to totally re-create a space that was both beautiful, that made sense functionally and a place to remind the clients of their vacation time. A peaceful oasis. We knew we wanted to use tile that looks like shiplap. A cost effective way to create a timeless look. By cladding the entire tub shower wall it really looks more like real shiplap planked walls.
The center point of the room is the new window and two new rustic beams. Centered in the beams is the rustic chandelier.
Design by Signature Designs Kitchen Bath
Contractor ADR Design & Remodel
Photos by Gail Owens
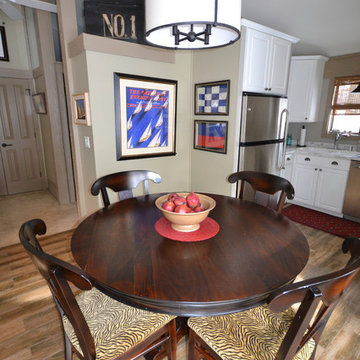
 Ann Kottler Home
Mason DeMay
Inspiration for a small timeless l-shaped porcelain tile open concept kitchen remodel in Chicago with a double-bowl sink, raised-panel cabinets, white cabinets, laminate countertops, gray backsplash, stainless steel appliances and no island
Inspiration for a small timeless l-shaped porcelain tile open concept kitchen remodel in Chicago with a double-bowl sink, raised-panel cabinets, white cabinets, laminate countertops, gray backsplash, stainless steel appliances and no island

 Coral & Oak Furnishings & Design
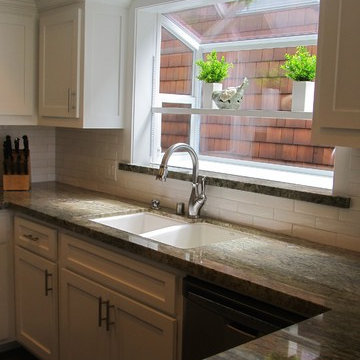
Example of a classic u-shaped medium tone wood floor home design design in San Luis Obispo with a double-bowl sink, shaker cabinets, white cabinets, granite countertops, white backsplash, subway tile backsplash, stainless steel appliances and no island
 Braebrook Homes

This is an example of a small traditional stone front porch design in Toronto with a roof extension.


Sponsored
Fredericksburg, OH

High Point Cabinets
Columbus' Experienced Custom Cabinet Builder | 4x Best of Houzz Winner
 Architessa

Large transitional master freestanding bathtub photo in DC Metro with recessed-panel cabinets and gray cabinets
 McCall Design LLC
Stephen Cridland
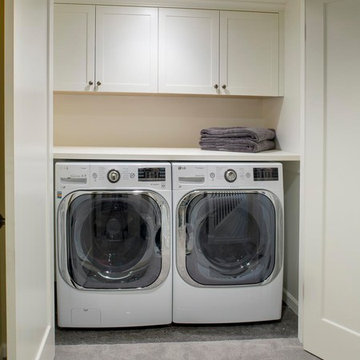
Example of a small arts and crafts single-wall concrete floor laundry closet design in Portland with shaker cabinets, white cabinets, wood countertops, a side-by-side washer/dryer and beige walls
Example of a small arts and crafts single-wall concrete floor laundry closet design in Portland with shaker cabinets, white cabinets, wood countertops, a side-by-side washer/dryer and beige walls
 Harrison Design

Example of a mountain style wooden l-shaped staircase design in Los Angeles with wooden risers
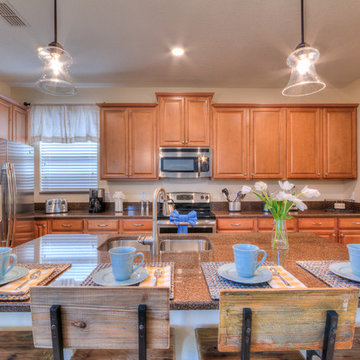 Innova-Interiors
Open concept kitchen - mid-sized traditional galley ceramic tile and beige floor open concept kitchen idea in Orlando with a double-bowl sink, raised-panel cabinets, light wood cabinets, granite countertops and an island


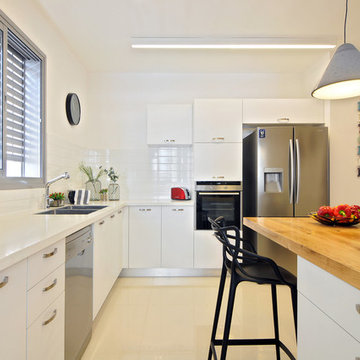
 Nurit Geffen-NG Interior
SHY ADAM
Example of a minimalist l-shaped porcelain tile open concept kitchen design in Tel Aviv with a double-bowl sink, flat-panel cabinets, white cabinets, quartzite countertops, white backsplash, porcelain backsplash, stainless steel appliances and an island
Example of a minimalist l-shaped porcelain tile open concept kitchen design in Tel Aviv with a double-bowl sink, flat-panel cabinets, white cabinets, quartzite countertops, white backsplash, porcelain backsplash, stainless steel appliances and an island
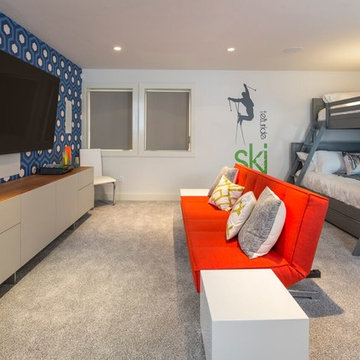
Large transitional gender-neutral carpeted and gray floor playroom photo in Santa Barbara with multicolored walls

 Gail Barley Interiors, LLC
Kitchen cabinetry by IAS Kitchen & Bath Design. Bright hand-glazed tiles provide sparkle. Gold hardware contrasts with the white cabinets, and provides a sophisticated touch. Photographer: Trevor Ward Photography
18