
Search results for "Double vacation" in Home Design Ideas
 Bella Bnb Design Company
Rickie Agapito - AO Fotos
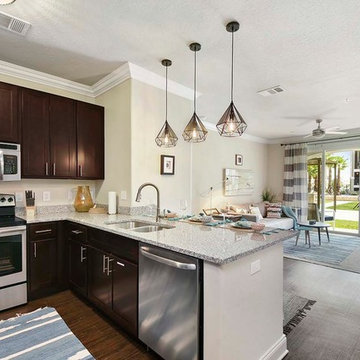
Inspiration for a mid-sized transitional u-shaped dark wood floor open concept kitchen remodel in Orlando with a double-bowl sink, recessed-panel cabinets, dark wood cabinets, quartz countertops, beige backsplash, stainless steel appliances and a peninsula
Inspiration for a mid-sized transitional u-shaped dark wood floor open concept kitchen remodel in Orlando with a double-bowl sink, recessed-panel cabinets, dark wood cabinets, quartz countertops, beige backsplash, stainless steel appliances and a peninsula
 Designs for Living by Wendy, LLC

Open concept kitchen - huge traditional galley medium tone wood floor and brown floor open concept kitchen idea in Jacksonville with raised-panel cabinets, white cabinets, stainless steel appliances, an island, multicolored backsplash, an undermount sink, limestone countertops and porcelain backsplash


Find the right local pro for your project
 TurnKey BnB Design LLC
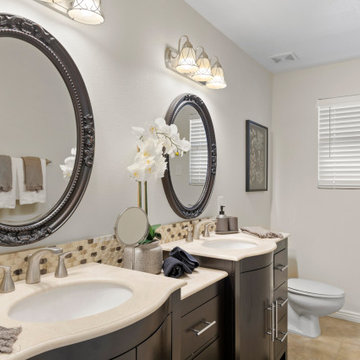
Budget friendly, southwest style vacation rental in Scottsdale.
Example of a southwest bathroom design in Phoenix
Example of a southwest bathroom design in Phoenix
 G.B. Construction and Development, Inc.
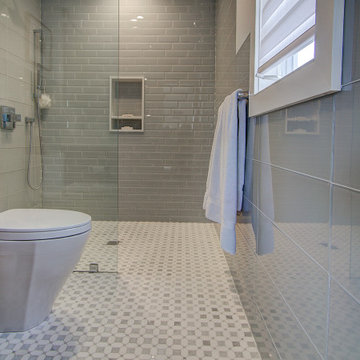
Master Bathroom remodel in North Fork vacation house. The marble tile floor flows straight through to the shower eliminating the need for a curb. A stationary glass panel keeps the water in and eliminates the need for a door. Glass tile on the walls compliments the marble on the floor while maintaining the modern feel of the space.
 LIBERTY DESIGN + BUILD

Double shower - mid-sized modern master gray tile and glass tile porcelain tile, black floor and double-sink double shower idea in Denver with shaker cabinets, gray cabinets, gray walls, a drop-in sink, laminate countertops, a hinged shower door, gray countertops and a built-in vanity
 Cinder Creek Construction
Photography: Patrick Brickman
Interior Design: Dwelling
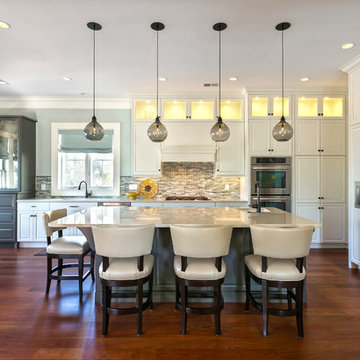
Inspiration for a mid-sized transitional single-wall dark wood floor open concept kitchen remodel in Charleston with a double-bowl sink, raised-panel cabinets, white cabinets, quartz countertops, multicolored backsplash, glass sheet backsplash, paneled appliances and an island
Inspiration for a mid-sized transitional single-wall dark wood floor open concept kitchen remodel in Charleston with a double-bowl sink, raised-panel cabinets, white cabinets, quartz countertops, multicolored backsplash, glass sheet backsplash, paneled appliances and an island



 Fredman Design Group
Designers gave the house a wood-and-steel façade that blends traditional and industrial elements.Photography by Eric Hausman
Designers gave the house a wood-and-steel façade that blends traditional and industrial elements. This home’s noteworthy steel shipping container construction material, offers a streamlined aesthetic and industrial vibe, with sustainable attributes and strength. Recycled shipping containers are fireproof, impervious to water and stronger than traditional building materials. Inside, muscular concrete walls, burnished cedar beams and custom oak cabinetry give the living spaces definition, decorative might, and storage and seating options.
For more than 40 years, Fredman Design Group has been in the business of Interior Design. Throughout the years, we’ve built long-lasting relationships with our clients through our client-centric approach. When creating designs, our decisions depend on the personality of our clients—their dreams and their aspirations. We manifest their lifestyle by incorporating elements of design with those of our clients to create a unique environment, down to the details of the upholstery and accessories. We love it when a home feels finished and lived in, with various layers and textures.
While each of our clients and their stories has varied over the years, they’ve come to trust us with their projects—whether it’s a single room to the larger complete renovation, addition, or new construction.
They value the collaborative team that is behind each project, embracing the diversity that each designer is able to bring to their project through their love of art, travel, fashion, nature, history, architecture or film—ultimately falling in love with the nurturing environments we create for them.
We are grateful for the opportunity to tell each of clients’ stories through design. What story can we help you tell?
Call us today to schedule your complimentary consultation - 312-587-9184
 Big Mountain Builders
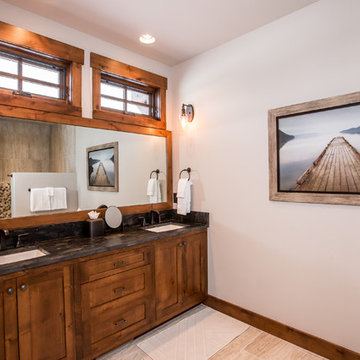
Inspiration for a mid-sized rustic master beige tile and ceramic tile ceramic tile and beige floor alcove shower remodel with shaker cabinets, medium tone wood cabinets, beige walls, an undermount sink, granite countertops and black countertops
 Chango

Interior Architecture, Interior Design, Art Curation, and Custom Millwork & Furniture Design by Chango & Co.
Construction by Siano Brothers Contracting
Photography by Jacob Snavely
See the full feature inside Good Housekeeping
 User
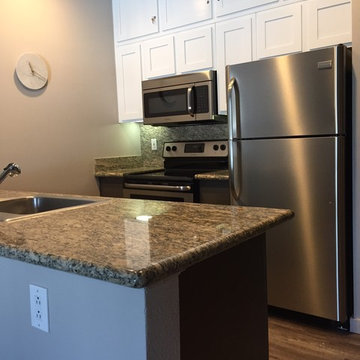
UserTwo tone kitchen cabinets, soft grey walls and new appliances compliment the existing granite counters. Much needed lock-out storage was an addition above the existing upper kitchen cabinets and allow the owners the ability to secure personal belongings when the unit is being used as a vacation rental. A modern Carrera marble faceless clock with matte brass hands brings that modern clean feel to the kitchen.
 User
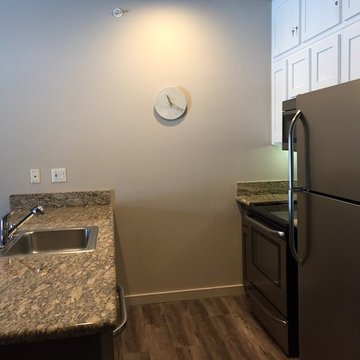
UserTwo tone kitchen cabinets, soft grey walls and new appliances compliment the existing granite counters. Much needed lock-out storage was an addition above the existing upper kitchen cabinets and allow the owners the ability to secure personal belongings when the unit is being used as a vacation rental. A modern Carrera marble faceless clock with matte brass hands brings that modern clean feel to the kitchen.
 JENNIFER HAAHS DESIGN GROUP INC

Kitchen - large rustic l-shaped medium tone wood floor and brown floor kitchen idea in Charlotte with a double-bowl sink, shaker cabinets, brown cabinets, multicolored backsplash, stone tile backsplash, stainless steel appliances and an island


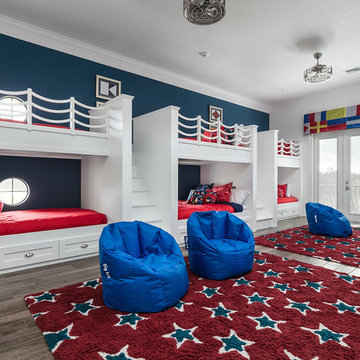
 Landmark Custom Builder & Remodeling, LLC
Inspiration for a bedroom transitional gender-neutral dark wood floor and brown floor kids' bedroom remodel in Orlando with white walls
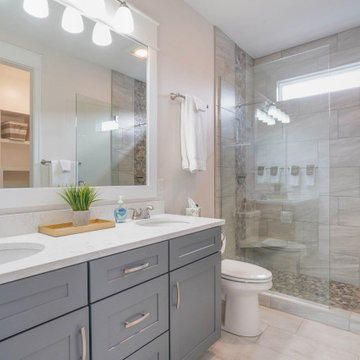
 North Cove Builders
Inspiration for a mid-sized timeless master double-sink shower bench remodel in Grand Rapids with recessed-panel cabinets, gray cabinets, an integrated sink, quartzite countertops, white countertops, a built-in vanity and a hinged shower door
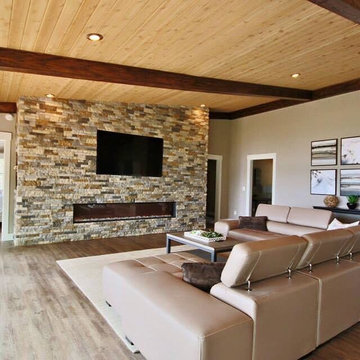 JENNIFER HAAHS DESIGN GROUP INC
Large mountain style l-shaped medium tone wood floor and brown floor kitchen photo in Charlotte with a double-bowl sink, shaker cabinets, brown cabinets, multicolored backsplash, stone tile backsplash, stainless steel appliances and an island

Sponsored
Fredericksburg, OH

High Point Cabinets
Columbus' Experienced Custom Cabinet Builder | 4x Best of Houzz Winner
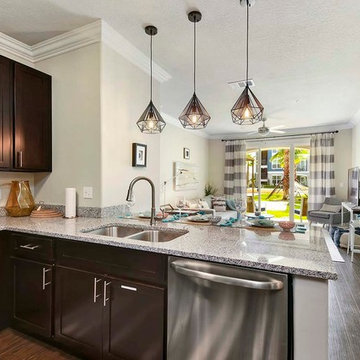 Bella Bnb Design Company
Rickie Agapito - AO Fotos
Mid-sized transitional u-shaped dark wood floor open concept kitchen photo in Orlando with a double-bowl sink, recessed-panel cabinets, dark wood cabinets, quartz countertops, beige backsplash, stainless steel appliances and a peninsula
Mid-sized transitional u-shaped dark wood floor open concept kitchen photo in Orlando with a double-bowl sink, recessed-panel cabinets, dark wood cabinets, quartz countertops, beige backsplash, stainless steel appliances and a peninsula
 Aesthetic Designs Construction, Ltd.
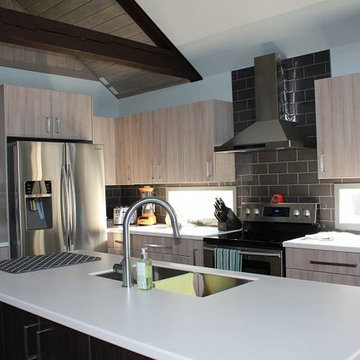
Eat-in kitchen - mid-sized rustic l-shaped light wood floor eat-in kitchen idea in Vancouver with a double-bowl sink, flat-panel cabinets, light wood cabinets, granite countertops, brown backsplash, subway tile backsplash, stainless steel appliances and an island
 Alair Homes Plano

This Master Bathroom was dated, dark, and in dire need of an overhaul. Our clients were inspired by a vacation home and wanted black and white basket-weave tile and tiled wainscoting. We used traditional plumbing fixtures, cabinets, and finishes that would complement the tile. We modernized the shower with dual shower heads, DTV, and teak seat. Detailed tile plans were executed to ensure the tile was impeccably installed throughout. This bath was further enhanced with added lighting and radiant heat flooring. This renovation came together beautifully and our clients are thrilled with their classically elegant new master bathroom. Design by: Hatfield Builders | Photography by: Travis G Lilley
20