
Search results for "Double vacation" in Home Design Ideas
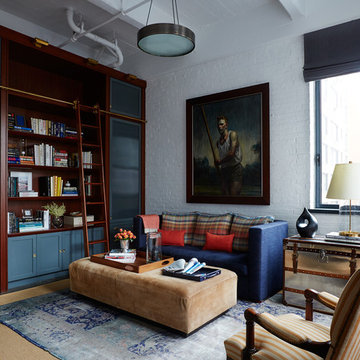
 BK Interior Design
PRODUCTS:
Pendant – Downtown20la
Pillow Fabric – De Le Cuona
Tray on Ottoman – Aero Studios (Thomas O’Brien)
CREDITS:
Architect: Kurt Rossler, AIA
Contractor: Garrity Contracting
Photography: Tim Williams

 embrio design studio
KRS
Have you ever dreamt about your pie in the sky home? Well I have! That is, our wonderful client’s dream home. It includes a place with 72-degree weather everyday, a wondrous view of a harbor, a walkable city & with clean, modern accommodations. And voilà… a penthouse flat in downtown San Diego by the bay. We stripped away the cheap 80’s rental finishes, opened things up to bring in the sunshine, added new flooring, kitchen, bathrooms, a fireplace refresh and modern furniture for a little slice of heaven and comfort. Don't tell anyone, but there’s even a Lazy Boy chair in there!
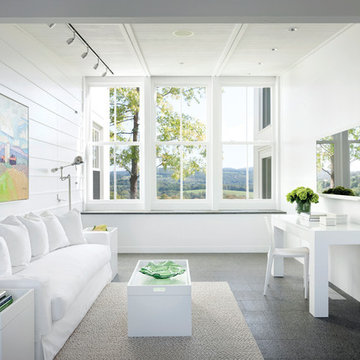
Example of a mid-sized country freestanding desk home office design in New York with white walls and no fireplace
Find the right local pro for your project
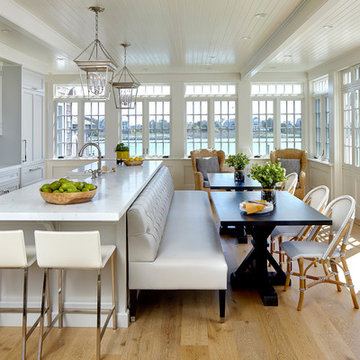
 DEANE Inc | Distinctive Design & Cabinetry
The waterfront location and spectacular views of this beautiful home helped guide the design process and selections. The owners wanted to keep the long wall of windows but still needed a full working kitchen along with ample seating for relaxed entertaining. The new floor plan design made more effective use of the space, accommodating multiple needs into the kitchen. The new layout created an open galley kitchen with a 13 1/2′ Island with seating at each end, a cool-grey custom banquette with 2 tables. Durable Mitered Honed Quartz countertops were selected to contrast the Walnut 2 1/4″ thick wood counters, and a custom hood crowns the Wolf range.

 Randy Trainor
This three-story vacation home for a family of ski enthusiasts features 5 bedrooms and a six-bed bunk room, 5 1/2 bathrooms, kitchen, dining room, great room, 2 wet bars, great room, exercise room, basement game room, office, mud room, ski work room, decks, stone patio with sunken hot tub, garage, and elevator.
The home sits into an extremely steep, half-acre lot that shares a property line with a ski resort and allows for ski-in, ski-out access to the mountain’s 61 trails. This unique location and challenging terrain informed the home’s siting, footprint, program, design, interior design, finishes, and custom made furniture.
Credit: Samyn-D'Elia Architects
 LIBERTY DESIGN + BUILD

Double shower - mid-sized modern master gray tile and glass tile porcelain tile, black floor and double-sink double shower idea in Denver with shaker cabinets, gray cabinets, gray walls, a drop-in sink, laminate countertops, a hinged shower door, gray countertops and a built-in vanity
 TZS Design
Marcel Page Photography
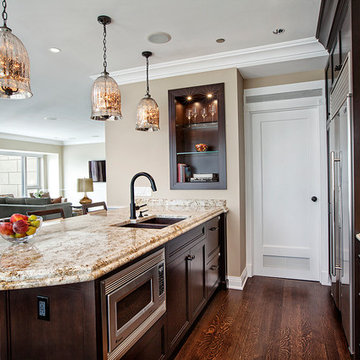
Mid-sized elegant galley dark wood floor eat-in kitchen photo in Chicago with a double-bowl sink, recessed-panel cabinets, beige cabinets, granite countertops, beige backsplash, stone slab backsplash, white appliances and a peninsula
Mid-sized elegant galley dark wood floor eat-in kitchen photo in Chicago with a double-bowl sink, recessed-panel cabinets, beige cabinets, granite countertops, beige backsplash, stone slab backsplash, white appliances and a peninsula

Sponsored
Sunbury, OH

J.Holderby - Renovations
Franklin County's Leading General Contractors - 2X Best of Houzz!
 Wildheart Design

Guest bath remodel.
Alcove shower - small contemporary 3/4 white tile and porcelain tile vinyl floor, single-sink and wallpaper alcove shower idea in Los Angeles with flat-panel cabinets, turquoise cabinets, a two-piece toilet, white walls, a vessel sink, granite countertops, black countertops, a niche and a floating vanity
Alcove shower - small contemporary 3/4 white tile and porcelain tile vinyl floor, single-sink and wallpaper alcove shower idea in Los Angeles with flat-panel cabinets, turquoise cabinets, a two-piece toilet, white walls, a vessel sink, granite countertops, black countertops, a niche and a floating vanity
 D'Asign Source
Folland Photography

Kids' bedroom - bedroom coastal gender-neutral light wood floor kids' bedroom idea in Miami with gray walls
Kids' bedroom - bedroom coastal gender-neutral light wood floor kids' bedroom idea in Miami with gray walls
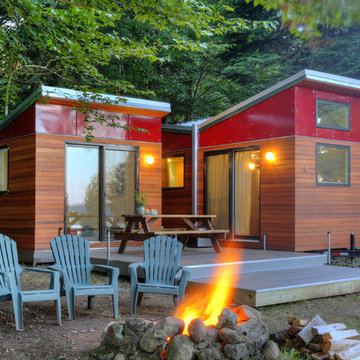
 CK Architects
Russell Campaigne
Inspiration for a contemporary red one-story mixed siding exterior home remodel in New York
Inspiration for a contemporary red one-story mixed siding exterior home remodel in New York
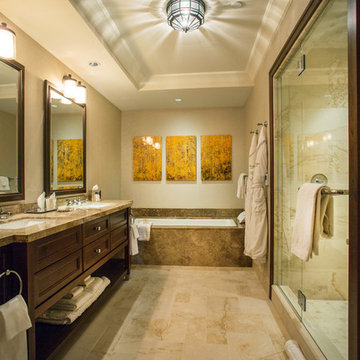
 McBrien Interiors, Allied ASID
Example of a large classic master beige tile and stone tile double shower design in Salt Lake City with an undermount sink, dark wood cabinets, granite countertops, an undermount tub and beige walls
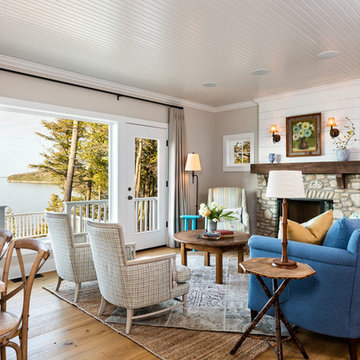
 Mitch Wise Design,Inc.
www.steinbergerphotos.com
Living room - mid-sized coastal formal and open concept medium tone wood floor and brown floor living room idea in Milwaukee with gray walls, a standard fireplace, a stone fireplace and no tv
Living room - mid-sized coastal formal and open concept medium tone wood floor and brown floor living room idea in Milwaukee with gray walls, a standard fireplace, a stone fireplace and no tv
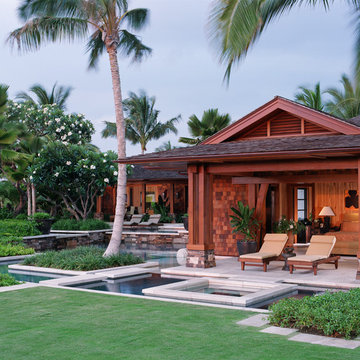



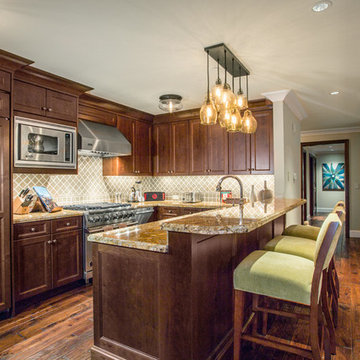 McBrien Interiors, Allied ASID
Inspiration for a mid-sized timeless dark wood floor open concept kitchen remodel in Salt Lake City with a double-bowl sink, dark wood cabinets, granite countertops, green backsplash, ceramic backsplash, stainless steel appliances and a peninsula
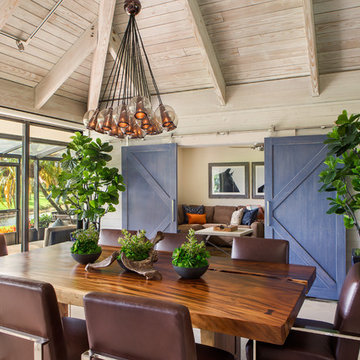


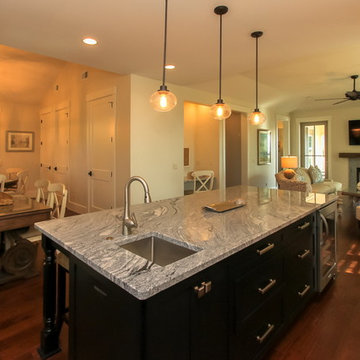
 Hammerhead Custom Builders
Large beach style l-shaped dark wood floor open concept kitchen photo in Atlanta with an undermount sink, shaker cabinets, white cabinets, granite countertops, green backsplash, glass tile backsplash, stainless steel appliances and an island

Sponsored
Columbus, OH

Wannemacher Interiors
Customized Award-Winning Interior Design Solutions in Franklin Cnty OH

 Kimberly Mercurio Landscape Architecture
The granite and bluestone fireplace surround compliments the granite walls and bluestone terraces used in the landscape design and eliminate the barrier between the living room and the outdoor living space. Floor to ceiling windows allow for views of the waterfront from the living room.
Photography by Michael Conway, Means-of-Production
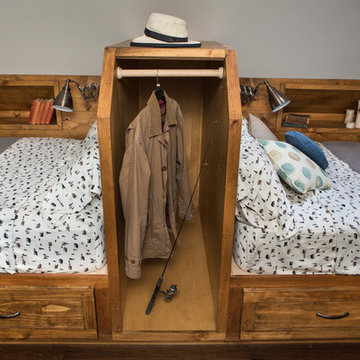
 The Fairwinds Company, LLC
Small closets that double as a headboard. Perfect for this lakehouse vacation spot!

 Design Concepts
The triple bunk-bed view from the entry! Would you believe there are 8 beds in this room?! Definitely ideal for a large family, or multi-family vacationing!
21