
Search results for "Double vacation" in Home Design Ideas

 Polhemus Savery DaSilva
Photo Credits: Brian Vanden Brink
Kids' bedroom - bedroom and mid-sized coastal girl kids' bedroom idea in Boston with yellow walls
Kids' bedroom - bedroom and mid-sized coastal girl kids' bedroom idea in Boston with yellow walls

 Anthony Wilder Design/Build, Inc.
Morgan Howarth
Example of a mid-sized beach style guest light wood floor bedroom design in DC Metro with white walls
Example of a mid-sized beach style guest light wood floor bedroom design in DC Metro with white walls

 1st American Construction
Master bathroom 9' vanity with double sinks. Pental quartz in Calcatta. Cabinets in Sandstone laminate
Example of a master beige tile and porcelain tile porcelain tile freestanding bathtub design in Orange County with flat-panel cabinets, white walls, an undermount sink and quartz countertops
Example of a master beige tile and porcelain tile porcelain tile freestanding bathtub design in Orange County with flat-panel cabinets, white walls, an undermount sink and quartz countertops
Find the right local pro for your project

 America's Best House Plans
Additionally, the kitchen boasts of double sink window views overlooking the front porch, a center cooktop island and a sun-drenched dining space enveloped in window views.

 Baer's Furniture
Luxury resort-inspired styling has never been more elegant than in this British West Indies style double dresser. Polynesian influences like woven raffia drawer-fronts and leather-wrapped rattan pilasters enrich this dresser and media chest for a laid back, tropical appeal. Add storage to your master or guest bedroom with the nine-drawer chest, equipped with a drop-front center drawer for storing your media components close to your flatscreen TV. Or use it with this braided mirror to make a make-up and morning prep area for the bedroom.

 Vitus Mataré & Associates, Inc.
Minimalist master white floor freestanding bathtub photo in Los Angeles with gray walls, an undermount sink and gray countertops

 Visual Jill Inc.
Bunk bed featuring a double mattress on bottom adds extra sleeping space in Malibu beach house.
Bedroom - modern guest medium tone wood floor bedroom idea in Los Angeles with white walls
Bedroom - modern guest medium tone wood floor bedroom idea in Los Angeles with white walls


 Baer's Furniture
Create an elegant and exotic look for your guest bedroom or a beachy theme for a kid's bedroom with this eye-catching tropical headboard. It boasts a leather-wrapped frame of bent rattan with reeded posts and crowned with ball finals.
 Chimera Interior Design
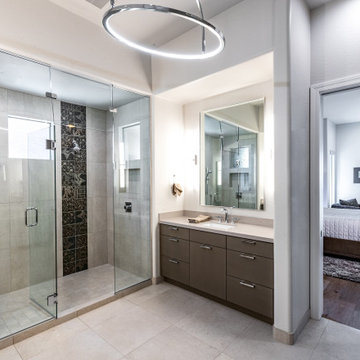
Get the full spa experience in this stunning bathroom.
Example of a large minimalist master beige tile and porcelain tile porcelain tile, beige floor and double-sink wet room design in Phoenix with flat-panel cabinets, gray cabinets, gray walls, an undermount sink, quartz countertops, a hinged shower door, gray countertops and a built-in vanity
Example of a large minimalist master beige tile and porcelain tile porcelain tile, beige floor and double-sink wet room design in Phoenix with flat-panel cabinets, gray cabinets, gray walls, an undermount sink, quartz countertops, a hinged shower door, gray countertops and a built-in vanity
 Bogard and Sons Construction
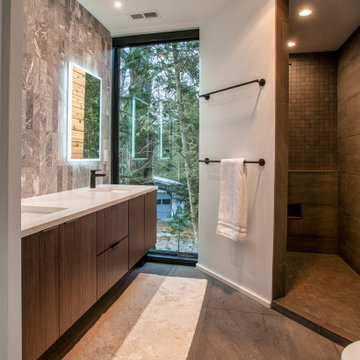
A sleek open air shower and modern bathroom design with flat panel cabinets and backlit vanity mirrors.
Inspiration for a large contemporary master gray tile and marble tile slate floor, gray floor and double-sink doorless shower remodel with flat-panel cabinets, gray cabinets, white walls, an undermount sink, quartz countertops, white countertops, a niche and a floating vanity
Inspiration for a large contemporary master gray tile and marble tile slate floor, gray floor and double-sink doorless shower remodel with flat-panel cabinets, gray cabinets, white walls, an undermount sink, quartz countertops, white countertops, a niche and a floating vanity

 Ancient Surfaces
Product: Authentic Limestone for Exterior Living Spaces.
Ancient Surfaces
Contacts: (212) 461-0245
Email: Sales@ancientsurfaces.com
Website: www.AncientSurfaces.com
The design of external living spaces is known as the 'Al Fresco' design style as it is called in Italian. 'Al Fresco' translates into 'the open' or 'the cool/fresh exterior'. Customizing a fully functional outdoor kitchen, pizza oven, BBQ, fireplace or Jacuzzi pool spa all out of old reclaimed Mediterranean stone pieces is no easy task and shouldn’t be created out of the lowest common denominator of building materials such as concrete, Indian slates or Turkish travertine.
The one thing you can bet the farmhouse on is that when the entire process unravels and when your outdoor living space materializes from the architects rendering to real life, you will be guaranteed a true Mediterranean living experience if your choice of construction material was as authentic and possible to the Southern Mediterranean regions.
We believe that the coziness of your surroundings brought about by the creative usage of our antique stone elements will only amplify that authenticity.
whether you are enjoying a relaxing time soaking the sun inside one of our Jacuzzi spa stone fountains or sharing unforgettable memories with family and friends while baking your own pizzas in one of our outdoor BBQ pizza ovens, our stone designs will always evoke in most a feeling of euphoria and exultation that one only gets while being on vacation is some exotic European island surrounded with the pristine beauty of indigenous nature and ancient architecture...
 Chimera Interior Design
Every day is a vacation in this beautiful backyard retreat featuring comfortable inviting seating, a custom outdoor kitchen, glass privacy panels which light up at night, and stunning foilage.

 Marilynn Taylor | Vacation Rental Expert
The walls where moved and space was redesigned to borrow space from an adjoining bedroom to create this white tiled oasis. It's turquoise ceiling, silver clawfoot tub, vintage style tile wrapping the whole room and glamorous accents make this a bathroom fit for a queen.
Photographed and designed by Marilynn Taylor The Taylored Home, general contractor Plumb Crazy Inc



 Darlene Halaby Photography
Character Builders Inc. Sonoma County
Living room - transitional light wood floor living room idea in Orange County with white walls, a ribbon fireplace and no tv
Living room - transitional light wood floor living room idea in Orange County with white walls, a ribbon fireplace and no tv

 Amazing Spaces
We started with a blank slate on this basement project where our only obstacles were exposed steel support columns, existing plumbing risers from the concrete slab, and dropped soffits concealing ductwork on the ceiling. It had the advantage of tall ceilings, an existing egress window, and a sliding door leading to a newly constructed patio.
This family of five loves the beach and frequents summer beach resorts in the Northeast. Bringing that aesthetic home to enjoy all year long was the inspiration for the décor, as well as creating a family-friendly space for entertaining.
Wish list items included room for a billiard table, wet bar, game table, family room, guest bedroom, full bathroom, space for a treadmill and closed storage. The existing structural elements helped to define how best to organize the basement. For instance, we knew we wanted to connect the bar area and billiards table with the patio in order to create an indoor/outdoor entertaining space. It made sense to use the egress window for the guest bedroom for both safety and natural light. The bedroom also would be adjacent to the plumbing risers for easy access to the new bathroom. Since the primary focus of the family room would be for TV viewing, natural light did not need to filter into that space. We made sure to hide the columns inside of newly constructed walls and dropped additional soffits where needed to make the ceiling mechanicals feel less random.
In addition to the beach vibe, the homeowner has valuable sports memorabilia that was to be prominently displayed including two seats from the original Yankee stadium.
For a coastal feel, shiplap is used on two walls of the family room area. In the bathroom shiplap is used again in a more creative way using wood grain white porcelain tile as the horizontal shiplap “wood”. We connected the tile horizontally with vertical white grout joints and mimicked the horizontal shadow line with dark grey grout. At first glance it looks like we wrapped the shower with real wood shiplap. Materials including a blue and white patterned floor, blue penny tiles and a natural wood vanity checked the list for that seaside feel.
A large reclaimed wood door on an exposed sliding barn track separates the family room from the game room where reclaimed beams are punctuated with cable lighting. Cabinetry and a beverage refrigerator are tucked behind the rolling bar cabinet (that doubles as a Blackjack table!). A TV and upright video arcade machine round-out the entertainment in the room. Bar stools, two rotating club chairs, and large square poufs along with the Yankee Stadium seats provide fun places to sit while having a drink, watching billiards or a game on the TV.
Signed baseballs can be found behind the bar, adjacent to the billiard table, and on specially designed display shelves next to the poker table in the family room.
Thoughtful touches like the surfboards, signage, photographs and accessories make a visitor feel like they are on vacation at a well-appointed beach resort without being cliché.

 Fratantoni Luxury Estates Design/Build/Remodeling
We love the gorgeous oak front doors.
Example of a huge mountain style brown two-story mixed siding gable roof design in Phoenix
Example of a huge mountain style brown two-story mixed siding gable roof design in Phoenix

Sponsored
Columbus, OH

Wannemacher Interiors
Customized Award-Winning Interior Design Solutions in Franklin Cnty OH

 Matthew Bolt Graphic Design
Matthew Bolt Photography
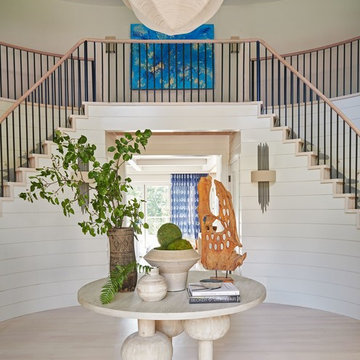
Inspiration for a coastal bathroom remodel in San Francisco
Inspiration for a coastal bathroom remodel in San Francisco

 Kipnis Architecture + Planning
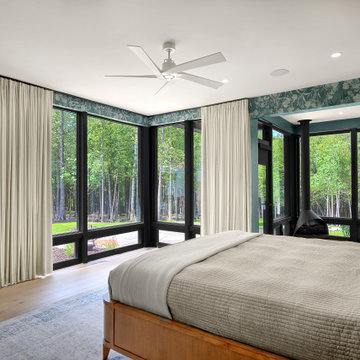
The primary bedroom has a great view out of the double corner windows. The windows are triple glazed due to the very cold winter conditions there.
Example of a large trendy master medium tone wood floor, brown floor and wallpaper bedroom design with green walls and a wood stove
Example of a large trendy master medium tone wood floor, brown floor and wallpaper bedroom design with green walls and a wood stove
30