
Search results for "Double vacation" in Home Design Ideas
 Schultz Building Inc
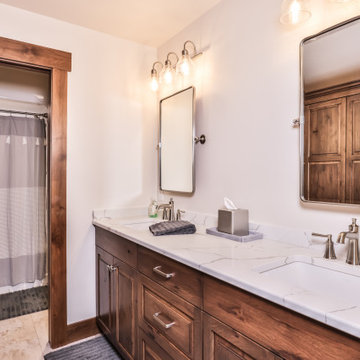
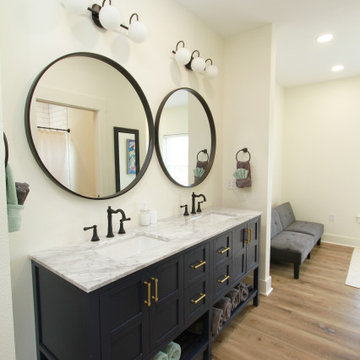
The Girl's Ensuite features a double vanity with undermount sinks as well as built in cabinetry opposite the sink. A pocket door can be closed between the sink area and the Bath / Toilet Area for privacy.

 Velarde Designs
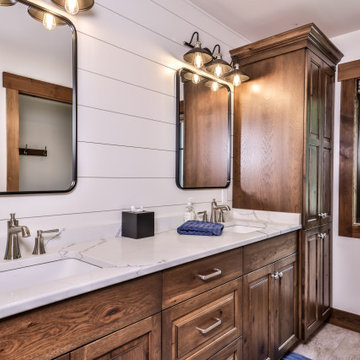
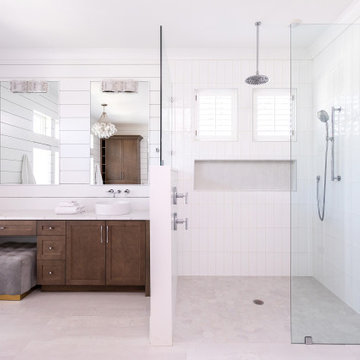
A new custom double vanity is elegant and practical way update to this mountain home bathroom. The warm wood tones harmonize with the earth tones found in the quartz countertop and Pratt & Larson tile backsplash. A new half wall now offers some additional visual privacy.
 Signature Interiors by Shannon Conley
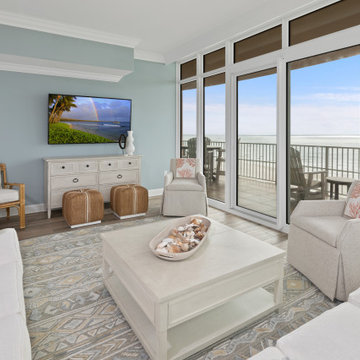
Beach front condominium in Orange Beach, Alabama.
Inspiration for a small coastal open concept porcelain tile and gray floor living room remodel in Miami with blue walls and a wall-mounted tv
Inspiration for a small coastal open concept porcelain tile and gray floor living room remodel in Miami with blue walls and a wall-mounted tv
Find the right local pro for your project

 Angela Flournoy
Photo: Angela Flournoy © 2014 Houzz
Example of a mountain style bathroom design in Dallas
Example of a mountain style bathroom design in Dallas



 Nicolette Jarquin, CKD
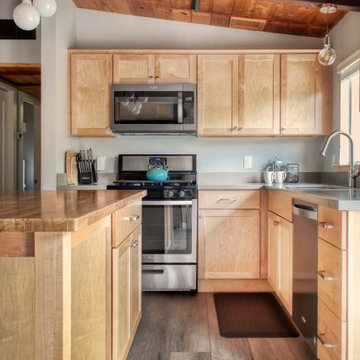
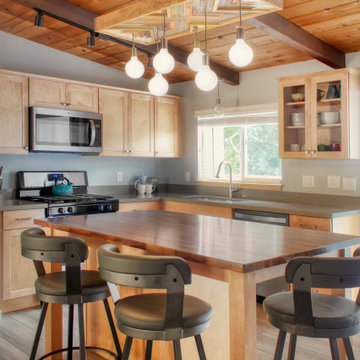
This short term vacation rental is a hit! A simple kitchen with a Boho/ Shaker style takes advantage of the incredible natural light from the backyard while showcasing all neutral colors. A sweet eating bar island with a Walnut top, doubles as a prep surface will surely inspire you to enjoy a cup of coffee while you consider what to do in Arcata. This vacation rental is fully booked!


 Schultz Building Inc
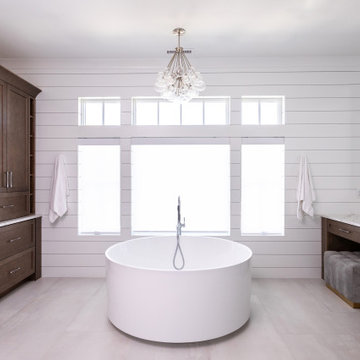
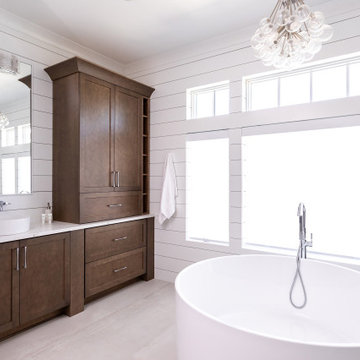
The Full Bath on the Second Floor Features a Vanity with a Double Sink and Full Height Cabinet. The Vanity Wall is Accented with White Tongue & Groove Nickel Gap Paneling.
 Lisa Stewart Design
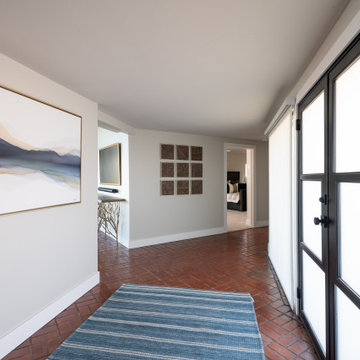
This brand new Beach House took 2 and half years to complete. The home owners art collection inspired the interior design. The artwork starts in the entry and continues down the hall to the 6 bedrooms.
 M. Designs Architects
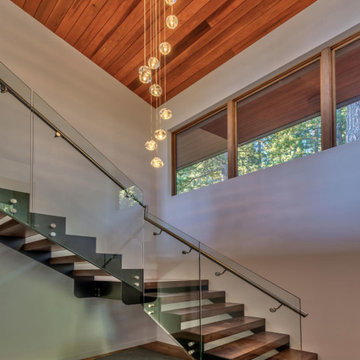
Double-height wood ceiling showcasing the staircase going to the second floor to the great room.
Example of a large trendy wooden floating glass railing staircase design in San Francisco
Example of a large trendy wooden floating glass railing staircase design in San Francisco
 Tradewinds Builders, LLC
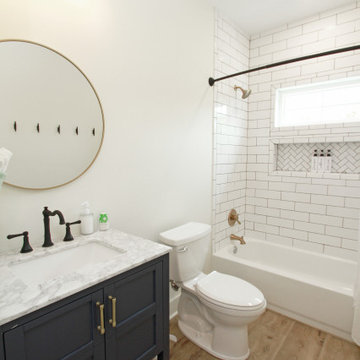
Tub/shower combo - coastal kids' vinyl floor and single-sink tub/shower combo idea in Miami with furniture-like cabinets, blue cabinets, an undermount sink and a freestanding vanity

 O’Hara Interiors
Martha O'Hara Interiors, Interior Design & Photo Styling | John Kraemer & Sons, Remodel | Troy Thies, Photography
Please Note: All “related,” “similar,” and “sponsored” products tagged or listed by Houzz are not actual products pictured. They have not been approved by Martha O’Hara Interiors nor any of the professionals credited. For information about our work, please contact design@oharainteriors.com.
 Tradewinds Builders, LLC
Beach style kids' vinyl floor and double-sink bathroom photo in Miami with furniture-like cabinets, blue cabinets, an undermount sink and a freestanding vanity

Sponsored
Fredericksburg, OH

High Point Cabinets
Columbus' Experienced Custom Cabinet Builder | 4x Best of Houzz Winner

 Sarco Architects Costa Rica - Caribbean
Braheem Residence double height social area is completely surrounded with glass. At night this glass box glows and enlightens the entrance of the house. This light is complemented by a carefully thought lighting design on the outdoor areas.

 Ammirato Construction, Inc.
Client Testimonial from project:
John just completed my master bathroom gut as well as refinishing my hardwood floors and powder bath remodel. I can't say enough about John and his team. He is quick to respond, trustworthy, organized, timely, and does beautiful work. I'm an interior designer, so I know exactly how I want the finished project to look and John delivered exactly what I wanted down to the tiniest detail.
My master bath was a complicated project with lots of custom details and he came up with creative ways to implement such a design. It was nice to leave on several week long vacations and not only trust that my house and belongings were safe and watched after, but also to be able to see the progress that he documented daily with photos and notes on BuilderTrend - a website that he uses to communicate with clients.
I will most certainly use Ammirato Construction in the future, and well as recommend them to clients and friends.
Virtual Imagery 360 Photography
 Nicolette Jarquin, CKD
This short term vacation rental is a hit! A simple kitchen with a Boho/ Shaker style takes advantage of the incredible natural light from the backyard while showcasing all neutral colors. A sweet eating bar island with a Walnut top, doubles as a prep surface will surely inspire you to enjoy a cup of coffee while you consider what to do in Arcata. This vacation rental is fully booked!




 Lisa Stewart Design
This brand new Beach House took 2 and half years to complete. The home owners art collection inspired the interior design. The artwork starts in the entry and continues down the hall to the 6 bedrooms.
 Lisa Stewart Design
This brand new Beach House took 2 and half years to complete. The home owners art collection inspired the interior design. The artwork starts in the entry and continues down the hall to the 6 bedrooms.

 Bayberry Cottage
In this formerly unfinished room above a garage, we were tasked with creating the ultimate kids’ space that could easily be used for adult guests as well. Our space was limited, but our client’s imagination wasn’t! Bold, fun, summertime colors, layers of pattern, and a strong emphasis on architectural details make for great vignettes at every turn.
With many collaborations and revisions, we created a space that sleeps 8, offers a game/project table, a cozy reading space, and a full bathroom. The game table and banquette, bathroom vanity, locker wall, and unique bunks were custom designed by Bayberry Cottage and all allow for tons of clever storage spaces.
This is a space created for loved ones and a lifetime of memories of a fabulous lakefront vacation home!
31