
Search results for "Double vacation" in Home Design Ideas


 Kate Sancer Design
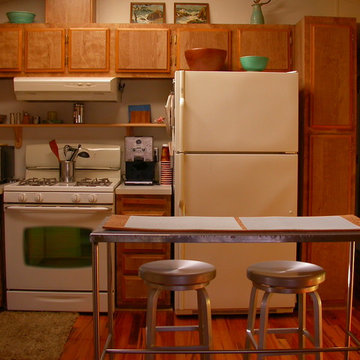
This is a 400 SF mobile vacation home in Leucadia, CA (Encinitas) a stone's throw away from Beacon's Beach. The focal point is the Brazilian Koa wood flooring and the double skylights help open up the space visually.

 Melinamade - Residential Design + Interiors
I custom designed & fabricated the Starburst marble mosaic tile backsplash wall in Thassos white & Bardiglio gray marble stone tile chips
Eat-in kitchen - mid-sized 1950s u-shaped porcelain tile and gray floor eat-in kitchen idea in San Diego with a double-bowl sink, flat-panel cabinets, white cabinets, granite countertops, multicolored backsplash, marble backsplash, stainless steel appliances, a peninsula and gray countertops
Eat-in kitchen - mid-sized 1950s u-shaped porcelain tile and gray floor eat-in kitchen idea in San Diego with a double-bowl sink, flat-panel cabinets, white cabinets, granite countertops, multicolored backsplash, marble backsplash, stainless steel appliances, a peninsula and gray countertops
Find the right local pro for your project

 Encircle Design and Build
22 Pages
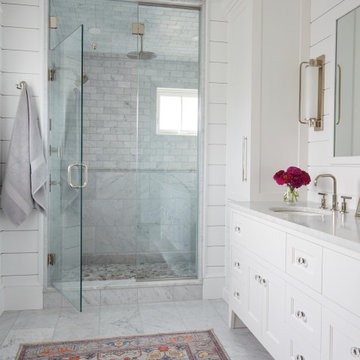
Double shower - mid-sized contemporary master gray tile and porcelain tile porcelain tile double shower idea in Portland with an undermount sink, flat-panel cabinets, green cabinets, quartz countertops, a two-piece toilet and white walls
Double shower - mid-sized contemporary master gray tile and porcelain tile porcelain tile double shower idea in Portland with an undermount sink, flat-panel cabinets, green cabinets, quartz countertops, a two-piece toilet and white walls


 Laura U Design Collective
Photos by Julie Soefer
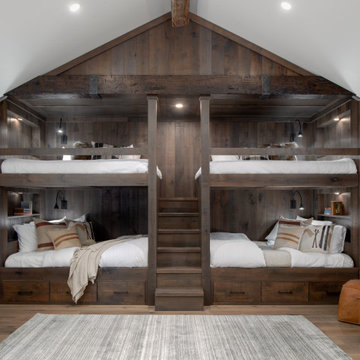
Kids' bedroom - bedroom coastal gender-neutral dark wood floor kids' bedroom idea in Houston with white walls
Kids' bedroom - bedroom coastal gender-neutral dark wood floor kids' bedroom idea in Houston with white walls



 JS Pro Construction
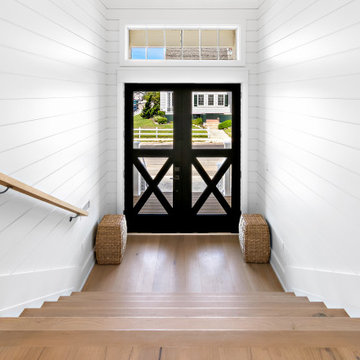
Example of a beach style shiplap wall foyer design in New York with white walls and a black front door


 Structural Buildings
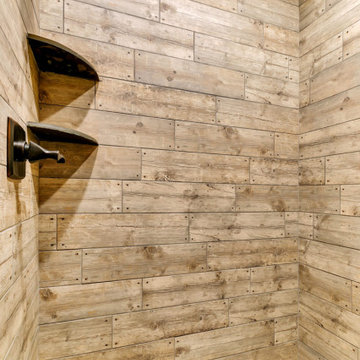
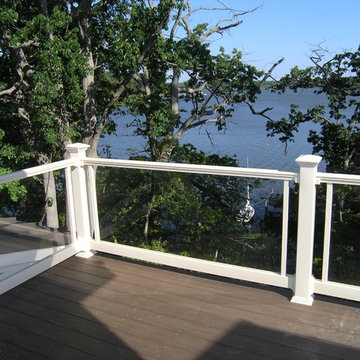
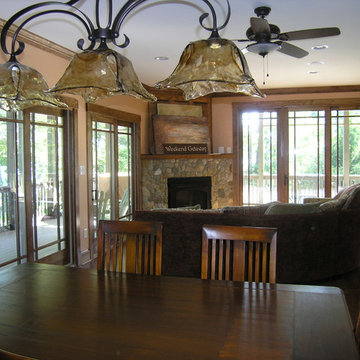
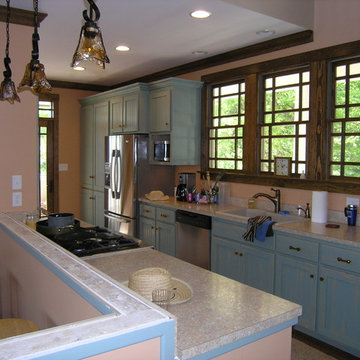
The main floor bathroom of this vacation rental property built by Structural Buildings in Crosslake, MN features granite countertops, a walk-in tiled shower, log plank stamped concrete floors and shaker style cabinets.

 Ranieri Construction LLC
Open to the kitchen, this family room has comfort abounding. The tan walls are complimented by the large blue and white area rug. We placed a lovely glass top dinette table and white leather chairs just off the kitchen for those quick meals. Large windows to the back pool area bring in light and nature for a soothing feel.

 A2 Anisoglu Archtiecture
Living room - mid-sized rustic open concept medium tone wood floor living room idea in Vancouver with green walls, a two-sided fireplace, a stone fireplace and a concealed tv

 User
Nothing evokes the spirit of the ocean more than unobstructed cliff side views of the Pacific and nautical décor. This custom home was built to entertain guests who can’t help but enjoy the pleasures of sunny days and the warmth and light of the unique fire wall into the night.

Sponsored
Fredericksburg, OH

High Point Cabinets
Columbus' Experienced Custom Cabinet Builder | 4x Best of Houzz Winner

 Dyer Studio Inc.
Converted from an existing Tuff Shed garage, the Beech Haus ADU welcomes short stay guests in the heart of the bustling Williams Corridor neighborhood.
Natural light dominates this self-contained unit, with windows on all sides, yet maintains privacy from the primary unit. Double pocket doors between the Living and Bedroom areas offer spatial flexibility to accommodate a variety of guests and preferences. And the open vaulted ceiling makes the space feel airy and interconnected, with a playful nod to its origin as a truss-framed garage.
A play on the words Beach House, we approached this space as if it were a cottage on the coast. Durable and functional, with simplicity of form, this home away from home is cozied with curated treasures and accents. We like to personify it as a vacationer: breezy, lively, and carefree.

Sponsored
Sunbury, OH

J.Holderby - Renovations
Franklin County's Leading General Contractors - 2X Best of Houzz!

 Raveninside
Interior Design by CHIL Design, Interior Styling, Furnishings & Accessories by Raveninside, Photography by Christopher Rollett
Mid-sized trendy 3/4 beige tile and porcelain tile medium tone wood floor and gray floor freestanding bathtub photo in Vancouver with flat-panel cabinets, dark wood cabinets, a two-piece toilet, beige walls, a vessel sink, quartzite countertops and a hinged shower door
Mid-sized trendy 3/4 beige tile and porcelain tile medium tone wood floor and gray floor freestanding bathtub photo in Vancouver with flat-panel cabinets, dark wood cabinets, a two-piece toilet, beige walls, a vessel sink, quartzite countertops and a hinged shower door

 Raveninside
Interior Design by CHIL Design, Interior Styling, Furnishings & Accessories by Raveninside, Photography by Christopher Rollett
Freestanding bathtub - mid-sized contemporary 3/4 beige tile and porcelain tile medium tone wood floor and gray floor freestanding bathtub idea in Vancouver with flat-panel cabinets, dark wood cabinets, a two-piece toilet, beige walls, a vessel sink, quartzite countertops and a hinged shower door
Freestanding bathtub - mid-sized contemporary 3/4 beige tile and porcelain tile medium tone wood floor and gray floor freestanding bathtub idea in Vancouver with flat-panel cabinets, dark wood cabinets, a two-piece toilet, beige walls, a vessel sink, quartzite countertops and a hinged shower door
27