
Search results for "Double vacation" in Home Design Ideas

 ModaScapes Interior Design
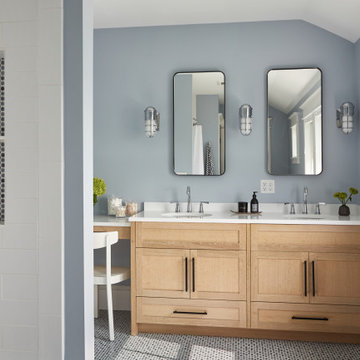
A simple silver leafed tray to place a few necessities and pretties complete this otherwise boring bathroom. Photography by Brian Bossert.
Mid-sized transitional master gray tile and porcelain tile porcelain tile and brown floor wet room photo in Phoenix with shaker cabinets, white cabinets, a two-piece toilet, gray walls, an undermount sink, granite countertops and multicolored countertops
Mid-sized transitional master gray tile and porcelain tile porcelain tile and brown floor wet room photo in Phoenix with shaker cabinets, white cabinets, a two-piece toilet, gray walls, an undermount sink, granite countertops and multicolored countertops


 Hills & Grant
Photo: Lisa Petrole
Huge trendy kids' porcelain tile and gray floor bathroom photo in San Francisco with flat-panel cabinets, dark wood cabinets, white walls, an undermount sink and quartz countertops
Huge trendy kids' porcelain tile and gray floor bathroom photo in San Francisco with flat-panel cabinets, dark wood cabinets, white walls, an undermount sink and quartz countertops
Find the right local pro for your project

 Urbanology Designs
Example of a large trendy open concept light wood floor game room design in Dallas with white walls, no fireplace and a media wall
 iLevel Construction
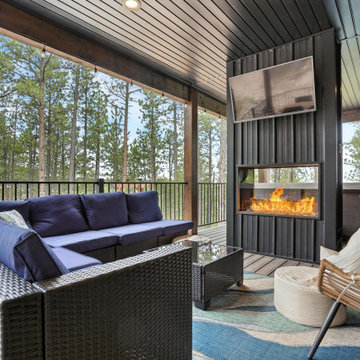
This home is a vacation rental in Lead South Dakota and has some awesome features which include: spiral staircase, standing seam metal roof, quartz surfaces, black painted cabinets, slat walls, onyz shower systems, exterior gas double sided fireplace, hot tub, front covered deck, back covered deck, loft, exposed ceiling beams, custom powder coated railing, backyard firepit area and more. Stay here during you next visit to the Black Hills of South Dakota.

 Weninger Construction & Design Ltd
Shower with custom flagstone tile.
Inspiration for a rustic multicolored tile and stone tile slate floor freestanding bathtub remodel in Vancouver with white walls
Inspiration for a rustic multicolored tile and stone tile slate floor freestanding bathtub remodel in Vancouver with white walls

 Patrick Schmitt, designer Inc.
Farmhouse white tile and subway tile beige floor alcove bathtub photo in Salt Lake City with black cabinets, a two-piece toilet, white walls and a trough sink


 Hogan Design & Construction (HDC)
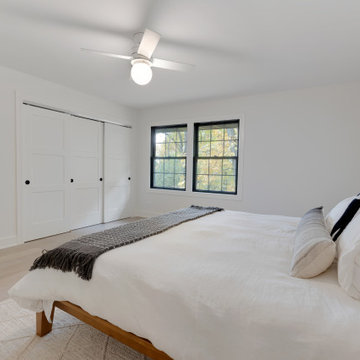
A minimalist, Scandinavian primary bedroom with a white, sliding doored closet and double hung windows.
Example of a danish master light wood floor and beige floor bedroom design in Milwaukee with white walls
Example of a danish master light wood floor and beige floor bedroom design in Milwaukee with white walls

 Ranieri Construction LLC
Painting the brick fireplace blue and installing a much needed linear mantle brought this outdated fireplace to life. Fresh paint and compfy furnishings make this a go to space for relaxation.

 Maple Hill Builders, LLC
Example of a mid-sized trendy cement tile bathroom design with shaker cabinets, dark wood cabinets, beige walls and an undermount sink

 Amazing Spaces
We started with a blank slate on this basement project where our only obstacles were exposed steel support columns, existing plumbing risers from the concrete slab, and dropped soffits concealing ductwork on the ceiling. It had the advantage of tall ceilings, an existing egress window, and a sliding door leading to a newly constructed patio.
This family of five loves the beach and frequents summer beach resorts in the Northeast. Bringing that aesthetic home to enjoy all year long was the inspiration for the décor, as well as creating a family-friendly space for entertaining.
Wish list items included room for a billiard table, wet bar, game table, family room, guest bedroom, full bathroom, space for a treadmill and closed storage. The existing structural elements helped to define how best to organize the basement. For instance, we knew we wanted to connect the bar area and billiards table with the patio in order to create an indoor/outdoor entertaining space. It made sense to use the egress window for the guest bedroom for both safety and natural light. The bedroom also would be adjacent to the plumbing risers for easy access to the new bathroom. Since the primary focus of the family room would be for TV viewing, natural light did not need to filter into that space. We made sure to hide the columns inside of newly constructed walls and dropped additional soffits where needed to make the ceiling mechanicals feel less random.
In addition to the beach vibe, the homeowner has valuable sports memorabilia that was to be prominently displayed including two seats from the original Yankee stadium.
For a coastal feel, shiplap is used on two walls of the family room area. In the bathroom shiplap is used again in a more creative way using wood grain white porcelain tile as the horizontal shiplap “wood”. We connected the tile horizontally with vertical white grout joints and mimicked the horizontal shadow line with dark grey grout. At first glance it looks like we wrapped the shower with real wood shiplap. Materials including a blue and white patterned floor, blue penny tiles and a natural wood vanity checked the list for that seaside feel.
A large reclaimed wood door on an exposed sliding barn track separates the family room from the game room where reclaimed beams are punctuated with cable lighting. Cabinetry and a beverage refrigerator are tucked behind the rolling bar cabinet (that doubles as a Blackjack table!). A TV and upright video arcade machine round-out the entertainment in the room. Bar stools, two rotating club chairs, and large square poufs along with the Yankee Stadium seats provide fun places to sit while having a drink, watching billiards or a game on the TV.
Signed baseballs can be found behind the bar, adjacent to the billiard table, and on specially designed display shelves next to the poker table in the family room.
Thoughtful touches like the surfboards, signage, photographs and accessories make a visitor feel like they are on vacation at a well-appointed beach resort without being cliché.


 WESTCRAFT HOMES LLC
The Bitterroot Plan. Private space for everyone in this well appointed double master home. Whether you are looking for a mother-in-law suite, room for a special teenager or thinking of sharing a home with a friend, this plan will be for you. Two luxury master bedrooms, an office, laundry/mudroom and a great room are all featured on the main floor. For private time you can retreat to the bonus room above the garage. Plenty of storage, a spacious mudroom and Westcraft’s attention to detail makes this plan special.
Winner of the 2016 Flathead Builders Association Parade of Homes:
Best of Class Kitchen
Best of Class Master Suite
Best of Class Floorplan
Best Overall Interior Decor
Best of Class Overall

Sponsored
Fredericksburg, OH

High Point Cabinets
Columbus' Experienced Custom Cabinet Builder | 4x Best of Houzz Winner
 Nautilus Architects
This three-story building has a master suite occupying the entire third floor. The bed is centered on giant, bi-parting glass doors, and the rest of the wall is all glass as well. The proximity of the bed to the doors, and the balcony outside, create a sensation of being propelled out over the lake. On the first floor, the kitchen and living area (with associate Luigi enjoying the sun) is again linked to a large deck through bi-parting glass doors. Ipe is a common choice for decks, but here, the material flows directly inside, at the same level and using the same details, so deck and interior feel like one large space. Note too that the deck railings, constructed using thin, galvanized steel members, allow the eye to travel right through to the view beyond.


 Cabinet Innovations
Neolith countertops paired with Wood-Mode 84 cabinets featuring the Linear Recessed doorstyle on Maple with an Aqua Shade finish. This island houses a Blanco double bowl sink in a metallic grey finish.

 Foremost Interiors
Mountain rustick kitchen, featuring copper hammered sink, granite countertops and mosaic tile backsplash. Kevin Kiernan
Example of a mid-sized mountain style galley porcelain tile open concept kitchen design in Salt Lake City with a double-bowl sink, shaker cabinets, granite countertops, multicolored backsplash, mosaic tile backsplash, stainless steel appliances and a peninsula
Example of a mid-sized mountain style galley porcelain tile open concept kitchen design in Salt Lake City with a double-bowl sink, shaker cabinets, granite countertops, multicolored backsplash, mosaic tile backsplash, stainless steel appliances and a peninsula

Sponsored
Westerville, OH

Custom Home Works
Franklin County's Award-Winning Design, Build and Remodeling Expert
 Maxwood Furniture, Inc.
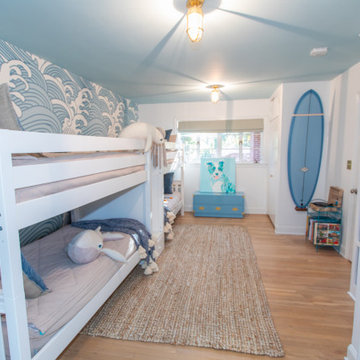
This Maxtrix Quadruple Bunk is two traditional Twin Bunk Beds connected by a staircase in the middle. Designed as a space-saving way to sleep four, it’s the perfect solution for a shared bedroom or vacation home. Added bonus, stairs double as drawers for built in storage! Choose Low, Medium or High height to suit your needs. Natural Quad Bunk Bed with Straight Ladder. www.maxtrixkids.com

 Strata Landscape Architecture
Inspiration for a tropical master gray floor bathroom remodel in San Francisco with flat-panel cabinets, light wood cabinets, an undermount sink and gray countertops

 Evergreen Building Systems LLC
Kids' bedroom - bedroom coastal gender-neutral medium tone wood floor and brown floor kids' bedroom idea in Bridgeport with white walls
35