
Search results for "Dover white" in Home Design Ideas

 Midtown Custom Homes, LLC
2018 Triangle Parade of Homes GOLD WINNER! Photo Credit to Stephen Thrift
Large transitional white two-story brick house exterior idea in Raleigh with a mixed material roof
Large transitional white two-story brick house exterior idea in Raleigh with a mixed material roof
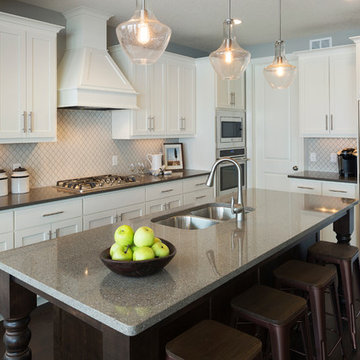
 Robert Thomas Homes
St. Croix Parade of Homes showcase model located in Lakeville, MN (Spirit of Brandtjen Farm).
Kitchen - transitional dark wood floor kitchen idea in Minneapolis with a double-bowl sink, white cabinets, quartzite countertops, white backsplash, ceramic backsplash, stainless steel appliances and an island
Kitchen - transitional dark wood floor kitchen idea in Minneapolis with a double-bowl sink, white cabinets, quartzite countertops, white backsplash, ceramic backsplash, stainless steel appliances and an island
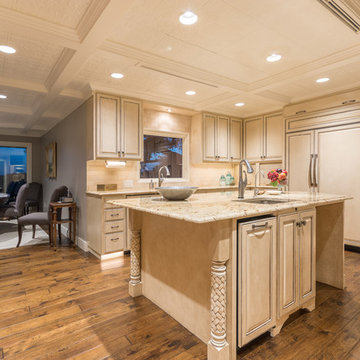
 Realty Restoration, LLC
Christopher Davison, AIA
Inspiration for a large timeless u-shaped medium tone wood floor eat-in kitchen remodel in Austin with an undermount sink, raised-panel cabinets, beige cabinets, granite countertops, beige backsplash, stone tile backsplash, paneled appliances and an island
Inspiration for a large timeless u-shaped medium tone wood floor eat-in kitchen remodel in Austin with an undermount sink, raised-panel cabinets, beige cabinets, granite countertops, beige backsplash, stone tile backsplash, paneled appliances and an island
Find the right local pro for your project
 Realty Restoration, LLC
Christopher Davison, AIA
Example of a large classic medium tone wood floor family room design in Austin with beige walls, a standard fireplace, a brick fireplace and a concealed tv
Example of a large classic medium tone wood floor family room design in Austin with beige walls, a standard fireplace, a brick fireplace and a concealed tv
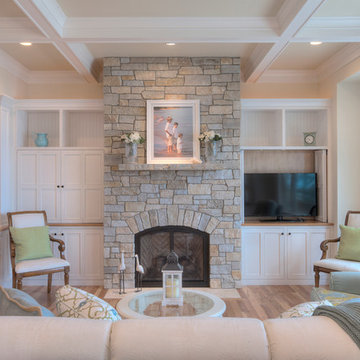
 MAC Custom Homes
A classic fireplace by MAC Custom Homes for this family cottage home.
photo by: Jason Hulet
Living room - coastal living room idea
Living room - coastal living room idea
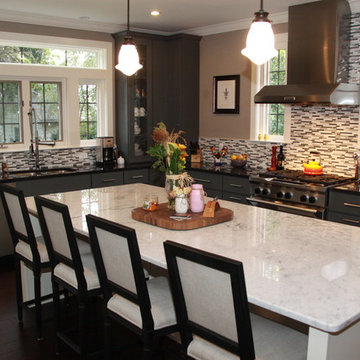

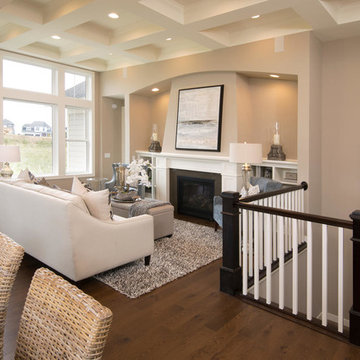 Robert Thomas Homes
This home is built by Robert Thomas Homes located in Minnesota. Our showcase models are professionally staged. FOR STAGING PRODUCT QUESTIONS please contact Ambiance at Home for information on furniture - 952.440.6757.


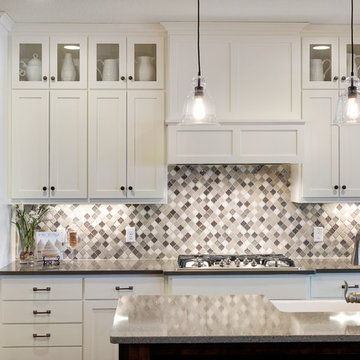 Robert Thomas Homes
St. Charles Parade of Homes showcase model located in Lakeville, MN (Spirit of Brandtjen Farm).
Inspiration for a modern dark wood floor kitchen remodel in Minneapolis with a double-bowl sink, white cabinets, quartzite countertops, white backsplash, ceramic backsplash, stainless steel appliances and an island
Inspiration for a modern dark wood floor kitchen remodel in Minneapolis with a double-bowl sink, white cabinets, quartzite countertops, white backsplash, ceramic backsplash, stainless steel appliances and an island
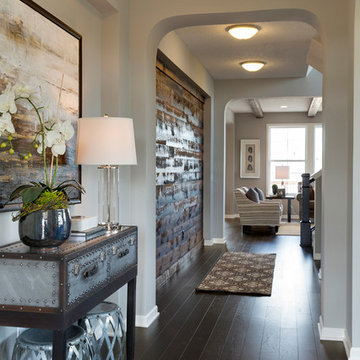 Robert Thomas Homes
This home is built by Robert Thomas Homes located in Minnesota. Our showcase models are professionally staged. FOR STAGING PRODUCT QUESTIONS please contact Ambiance at Home for information on furniture - 952.440.6757
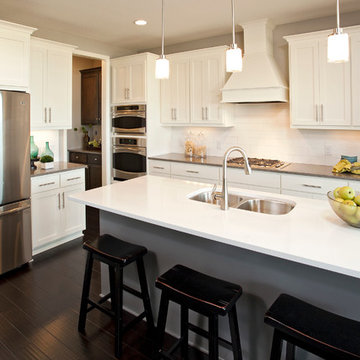 Robert Thomas Homes
This home is built by Robert Thomas Homes located in Minnesota. Our showcase models are professionally staged. Please contact Ambiance at Home for information on furniture - 952.440.6757

 Story LLC
Light and airy kitchen and great room renovation, with new "drop zone" for coats and shoes, vaulted ceilings, and plenty of space for greenery. This project was done on budget and on time, and the difference in space for the clients was tremendous. We used all GE Cafe Line Appliances in matte white with brass hardware. The cabinets are custom, and the pulls are Restoration Hardware in the Dover line.
 Realty Restoration, LLC
Christopher Davison, AIA
Example of a mid-sized classic medium tone wood floor vestibule design in Austin with beige walls and a white front door
Example of a mid-sized classic medium tone wood floor vestibule design in Austin with beige walls and a white front door
 Creative Homes
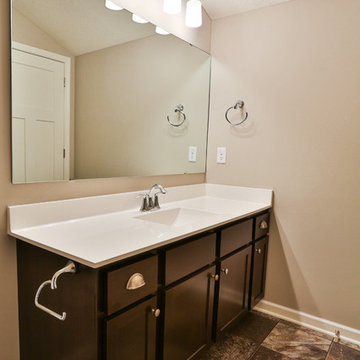
Example of a small minimalist kids' beige tile and ceramic tile vinyl floor tub/shower combo design in Minneapolis with an integrated sink, recessed-panel cabinets, dark wood cabinets, laminate countertops, a one-piece toilet and beige walls

Sponsored
Fredericksburg, OH

High Point Cabinets
Columbus' Experienced Custom Cabinet Builder | 4x Best of Houzz Winner
 Chesapeake Kitchen Wholesalers, Inc.
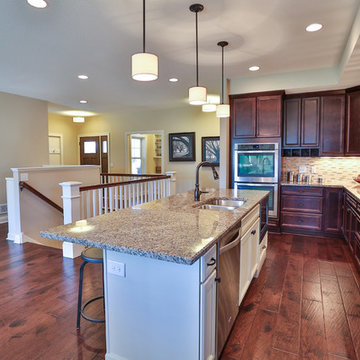
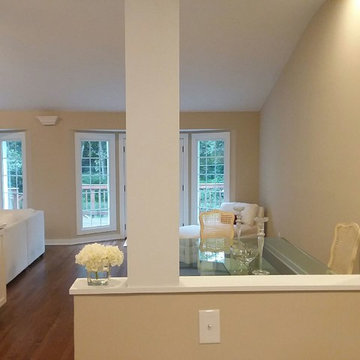
Gorgeous Tedd Wood Kitchen. Rushmore Door Style with a Dover White Finish. Designed by Dashielle.
Kitchen/dining room combo - mid-sized traditional l-shaped medium tone wood floor and brown floor kitchen/dining room combo idea in Baltimore with an undermount sink, shaker cabinets, white cabinets, quartz countertops, beige backsplash, stone slab backsplash, stainless steel appliances, a peninsula, beige walls and no fireplace
Kitchen/dining room combo - mid-sized traditional l-shaped medium tone wood floor and brown floor kitchen/dining room combo idea in Baltimore with an undermount sink, shaker cabinets, white cabinets, quartz countertops, beige backsplash, stone slab backsplash, stainless steel appliances, a peninsula, beige walls and no fireplace

Sponsored
Sunbury, OH

J.Holderby - Renovations
Franklin County's Leading General Contractors - 2X Best of Houzz!
 Chesapeake Kitchen Wholesalers, Inc.
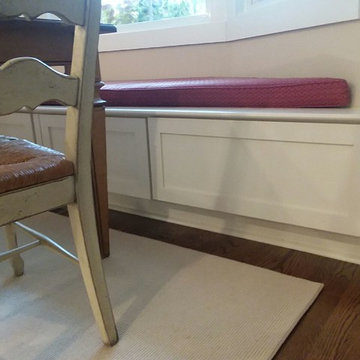
Gorgeous Tedd Wood Kitchen. Rushmore Door Style with a Dover White Finish. Designed by Dashielle.
Kitchen/dining room combo - mid-sized transitional l-shaped medium tone wood floor and brown floor kitchen/dining room combo idea in Baltimore with an undermount sink, shaker cabinets, white cabinets, quartz countertops, beige backsplash, stone slab backsplash, stainless steel appliances, a peninsula, beige walls and no fireplace
Kitchen/dining room combo - mid-sized transitional l-shaped medium tone wood floor and brown floor kitchen/dining room combo idea in Baltimore with an undermount sink, shaker cabinets, white cabinets, quartz countertops, beige backsplash, stone slab backsplash, stainless steel appliances, a peninsula, beige walls and no fireplace
 Terry Dickens Company
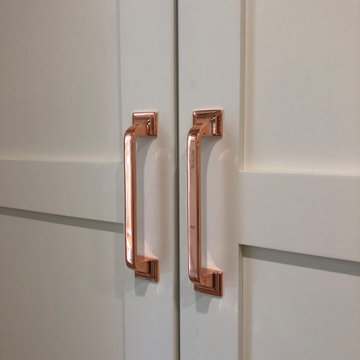
These are new cabinet door upgrades over existing Ikea boxes. Nice! The color is Dover White, and the product used is, Cabinet Coat Satin.
Inspiration for a country home design remodel in Raleigh
Inspiration for a country home design remodel in Raleigh

 Anthology Interiors
Beautiful, expansive Midcentury Modern family home located in Dover Shores, Newport Beach, California. This home was gutted to the studs, opened up to take advantage of its gorgeous views and designed for a family with young children. Every effort was taken to preserve the home's integral Midcentury Modern bones while adding the most functional and elegant modern amenities. Photos: David Cairns, The OC Image
34