
Search results for "Dover white" in Home Design Ideas
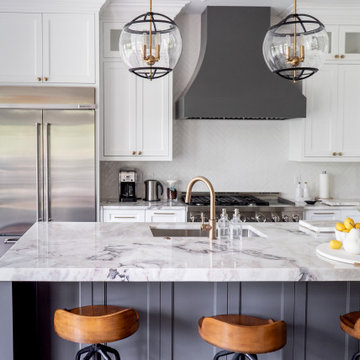
 Rosa Moreno Kitchens
Kitchen pantry - large transitional l-shaped dark wood floor and brown floor kitchen pantry idea in Atlanta with an undermount sink, shaker cabinets, gray cabinets, marble countertops, white backsplash, ceramic backsplash, stainless steel appliances, an island and white countertops
 Rev-A-Shelf
Memories TTL/Wing Wong
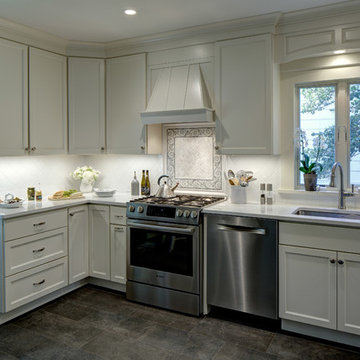
Example of a mid-sized transitional porcelain tile kitchen design in New York with an undermount sink, shaker cabinets, white cabinets, quartz countertops, white backsplash, ceramic backsplash, stainless steel appliances and no island
Example of a mid-sized transitional porcelain tile kitchen design in New York with an undermount sink, shaker cabinets, white cabinets, quartz countertops, white backsplash, ceramic backsplash, stainless steel appliances and no island

Find the right local pro for your project

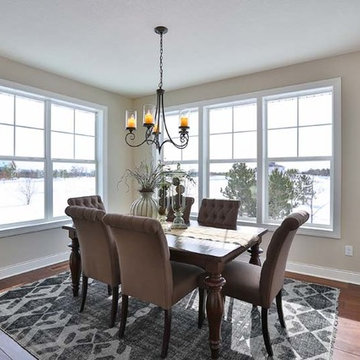
 Creative Homes
Kitchen/dining room combo - mid-sized traditional medium tone wood floor kitchen/dining room combo idea in Minneapolis with beige walls
 Creative Homes
Powder room - mid-sized modern ceramic tile powder room idea in Minneapolis with a pedestal sink, a one-piece toilet and gray walls
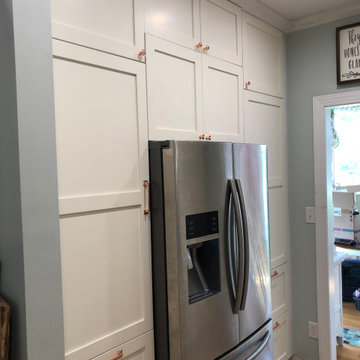
 Terry Dickens Company
These are new cabinet door upgrades over existing Ikea boxes. Nice! The color is Dover White, and the product used is, Cabinet Coat Satin.
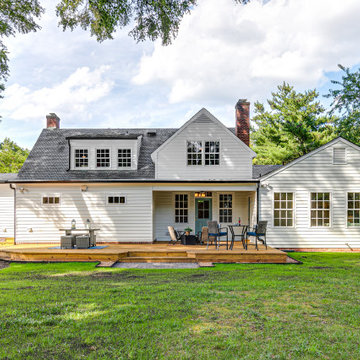
Inspiration for a mid-sized farmhouse kitchen remodel in Raleigh with shaker cabinets, white cabinets and an island
Inspiration for a mid-sized farmhouse kitchen remodel in Raleigh with shaker cabinets, white cabinets and an island

Sponsored
Columbus, OH

Hope Restoration & General Contracting
Columbus Design-Build, Kitchen & Bath Remodeling, Historic Renovations

 Tommy Daspit Photographer
Tommy Daspit Photographer
Dining room - large 1950s slate floor dining room idea in Birmingham with white walls and no fireplace
Dining room - large 1950s slate floor dining room idea in Birmingham with white walls and no fireplace

 Zumaooh
Kitchen/dining room combo - mid-century modern concrete floor and beige floor kitchen/dining room combo idea in San Francisco

 Pamela Dailey Design
This 400 s.f. studio apartment in NYC’s Greenwich Village serves as a pied-a-terre
for clients whose primary residence is on the West Coast.
Although the clients do not reside here full-time, this tiny space accommodates
all the creature comforts of home.
The kitchenette combines custom cool grey lacquered cabinets with brass fittings,
white beveled subway tile, and a warm brushed brass backsplash; an antique
Boucherouite runner and textural woven stools that pull up to the kitchen’s
coffee counter punctuate the clean palette with warmth and the human scale.
The under-counter freezer and refrigerator, along with the 18” dishwasher, are all
panelled to match the cabinets, and open shelving to the ceiling maximizes the
feeling of the space’s volume.
The entry closet doubles as home for a combination washer/dryer unit.
The custom bathroom vanity, with open brass legs sitting against floor-to-ceiling
marble subway tile, boasts a honed gray marble countertop, with an undermount
sink offset to maximize precious counter space and highlight a pendant light. A
tall narrow cabinet combines closed and open storage, and a recessed mirrored
medicine cabinet conceals additional necessaries.
The stand-up shower is kept minimal, with simple white beveled subway tile and
frameless glass doors, and is large enough to host a teak and stainless bench for
comfort; black sink and bath fittings ground the otherwise light palette.
What had been a generic studio apartment became a rich landscape for living.

 Benvenuti and Stein
White kitchen with display cabinet and glass shelves. 36" Wolf range and medium stain wood floor. Norman Sizemore-Photographer
Eat-in kitchen - mid-sized transitional l-shaped medium tone wood floor, brown floor and vaulted ceiling eat-in kitchen idea in Chicago with an undermount sink, shaker cabinets, white cabinets, white backsplash, subway tile backsplash, stainless steel appliances, an island, quartz countertops and gray countertops
Eat-in kitchen - mid-sized transitional l-shaped medium tone wood floor, brown floor and vaulted ceiling eat-in kitchen idea in Chicago with an undermount sink, shaker cabinets, white cabinets, white backsplash, subway tile backsplash, stainless steel appliances, an island, quartz countertops and gray countertops
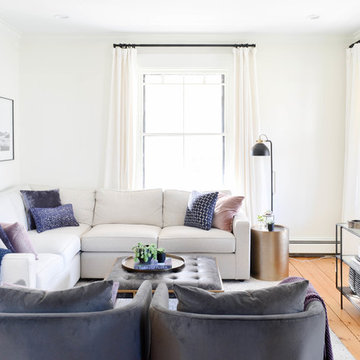
 Gray Oak Studio
Example of a mid-sized minimalist enclosed light wood floor and brown floor living room design in Boston with white walls, no fireplace and a wall-mounted tv
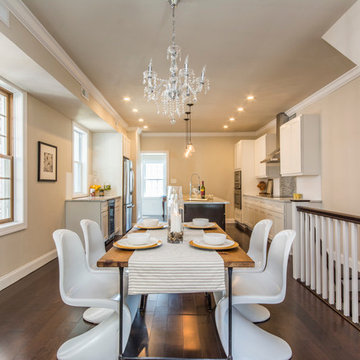
 Stylish Comfort Interiors, LLC
Kitchen/dining room combo - transitional dark wood floor kitchen/dining room combo idea in Philadelphia with beige walls

Sponsored
Delaware, OH

Buckeye Basements, Inc.
Central Ohio's Basement Finishing ExpertsBest Of Houzz '13-'21
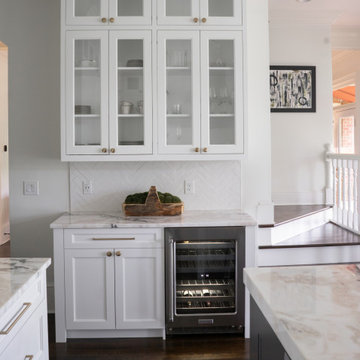 Rosa Moreno Kitchens
Large transitional l-shaped dark wood floor and brown floor kitchen pantry photo in Atlanta with an undermount sink, shaker cabinets, gray cabinets, marble countertops, white backsplash, ceramic backsplash, stainless steel appliances, an island and white countertops
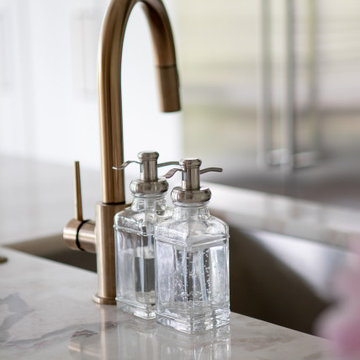 Rosa Moreno Kitchens
Example of a large transitional l-shaped dark wood floor and brown floor kitchen pantry design in Atlanta with an undermount sink, shaker cabinets, gray cabinets, marble countertops, white backsplash, ceramic backsplash, stainless steel appliances, an island and white countertops

 Hoffman & Swinburne
Paul Van De Kooi cabinetry with 30" deep drawers - massive storage without the need for upper cabinets. All appliances: Thermador.
Brendan McCarthy photo.
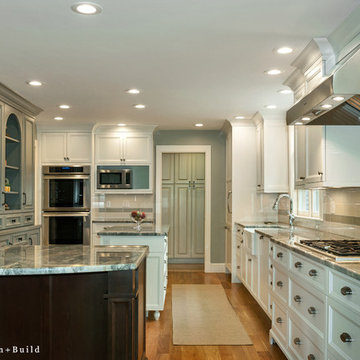
 Divine Design Center
Example of a large eclectic u-shaped light wood floor eat-in kitchen design in Boston with a farmhouse sink, beaded inset cabinets, white cabinets, marble countertops, white backsplash, stainless steel appliances and two islands

Sponsored
Sunbury, OH

J.Holderby - Renovations
Franklin County's Leading General Contractors - 2X Best of Houzz!
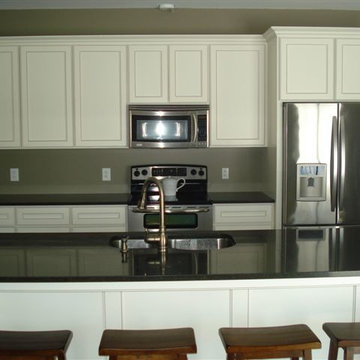

 User
UserPhoto Cred: Westin Dinnes
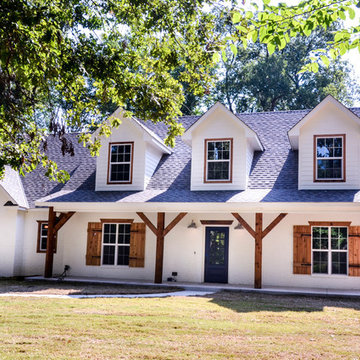
Mid-sized country white two-story brick exterior home photo in Oklahoma City
Mid-sized country white two-story brick exterior home photo in Oklahoma City
 Walker Kitchen Design
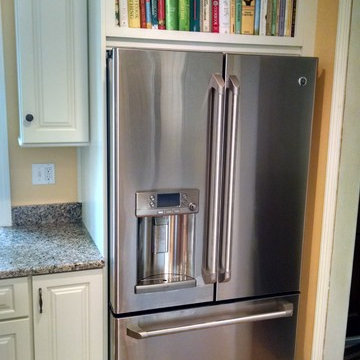
Dover White Perimeter and Sedona Stained Island
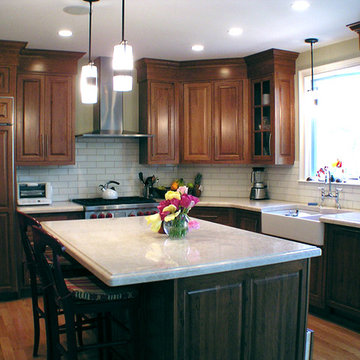
Eat-in kitchen - traditional light wood floor eat-in kitchen idea in Bridgeport with an undermount sink, raised-panel cabinets, granite countertops, stainless steel appliances and an island
Eat-in kitchen - traditional light wood floor eat-in kitchen idea in Bridgeport with an undermount sink, raised-panel cabinets, granite countertops, stainless steel appliances and an island
38