
Search results for "Dover white" in Home Design Ideas

 Cascade West Development
Paint by Sherwin Williams
Body Color - Anew Gray - SW 7030
Trim Color - Dover White - SW 6385
Interior Stone by Eldorado Stone
Stone Product Vantage 30 in White Elm
Flooring by Macadam Floor & Design
Foyer Floor by Emser Tile
Tile Product Travertine Veincut
Windows by Milgard Windows & Doors
Window Product Style Line® Series
Window Supplier Troyco - Window & Door
Lighting by Destination Lighting
Linares Collection by Designer's Fountain
Interior Design by Creative Interiors & Design
Landscaping by GRO Outdoor Living
Customized & Built by Cascade West Development
Photography by ExposioHDR Portland
Original Plans by Alan Mascord Design Associates
 Renee Streett
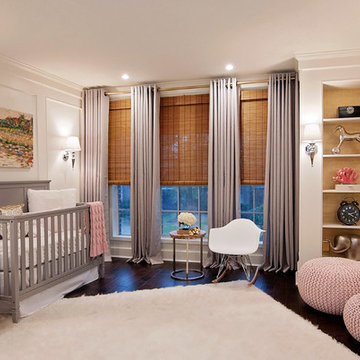
A recently completed nursery in the Houston area. Our design took this from builder-grade to stunning! We installed built-in bookcases backed in gold, recessed lighting and sconces, architectural paneling, and birch hardwood floors. Renee Streett, Domus Aurea Design and Photography
 Robert Thomas Homes
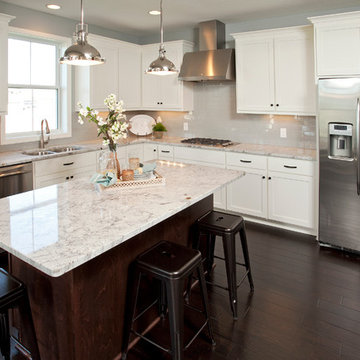
This home is built by Robert Thomas Homes located in Minnesota. Our showcase models are professionally staged. Please contact Ambiance at Home for information on furniture - 952.440.6757
Find the right local pro for your project
 Robert Thomas Homes
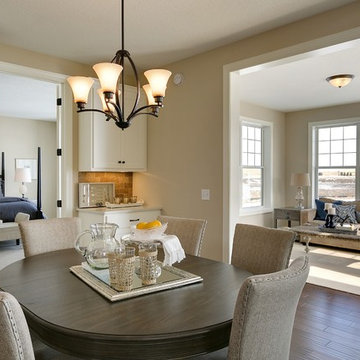
This home is built by Robert Thomas Homes located in Minnesota. Our showcase models are professionally staged. FOR STAGING PRODUCT QUESTIONS please contact Ambiance at Home for information on furniture - 952.440.6757
 Story LLC

Light and airy kitchen and great room renovation, with new "drop zone" for coats and shoes, vaulted ceilings, and plenty of space for greenery. This project was done on budget and on time, and the difference in space for the clients was tremendous. We used all GE Cafe Line Appliances in matte white with brass hardware. The cabinets are custom, and the pulls are Restoration Hardware in the Dover line.
 Texas Home Exteriors
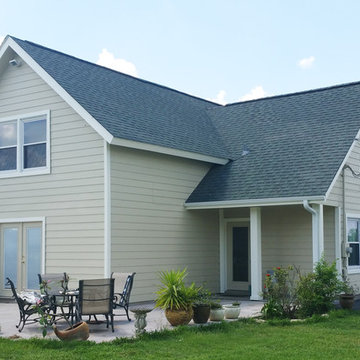
Rear View of a farmhouse near Houston Texas with siding replaced with HardiePlank Lap Siding. Sherwin Williams colors selected for this home were Downing Sand SW2822 for the siding and Dover White SW6385 for the trim of the house.
 Dover Home Remodelers
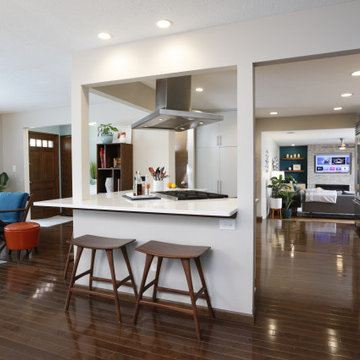
Inspiration for a mid-sized contemporary medium tone wood floor eat-in kitchen remodel in Cleveland with an undermount sink, flat-panel cabinets, white cabinets, quartzite countertops, white backsplash, mosaic tile backsplash, white appliances, no island and white countertops

Sponsored
Westerville, OH

Custom Home Works
Franklin County's Award-Winning Design, Build and Remodeling Expert

 Dedham Cabinet Shop
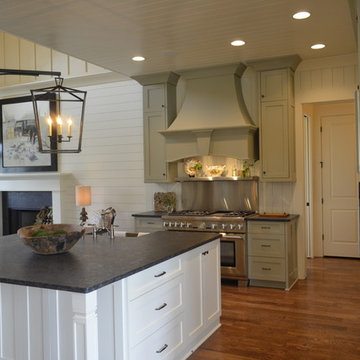

Eat-in kitchen - mid-sized transitional single-wall marble floor and gray floor eat-in kitchen idea in Boston with an undermount sink, shaker cabinets, white cabinets, marble countertops, white backsplash, subway tile backsplash, paneled appliances and an island
 Ted Lochner, CKD of Spotlight Kitchen & Bath
Ted Lochner, CKD
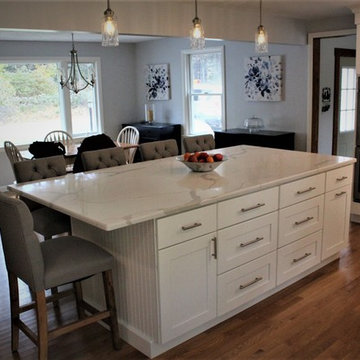
Example of a mid-sized trendy l-shaped light wood floor and beige floor eat-in kitchen design in Boston with a double-bowl sink, shaker cabinets, white cabinets, quartz countertops, gray backsplash, marble backsplash, stainless steel appliances, an island and white countertops
Example of a mid-sized trendy l-shaped light wood floor and beige floor eat-in kitchen design in Boston with a double-bowl sink, shaker cabinets, white cabinets, quartz countertops, gray backsplash, marble backsplash, stainless steel appliances, an island and white countertops
 Ted Lochner, CKD of Spotlight Kitchen & Bath
Ted Lochner, CKD
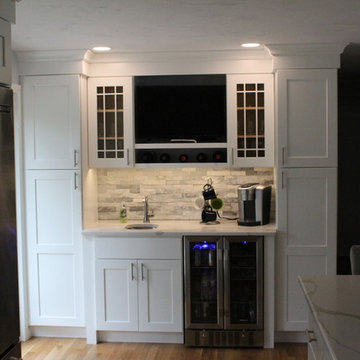
Mid-sized trendy l-shaped light wood floor and beige floor eat-in kitchen photo in Boston with a double-bowl sink, shaker cabinets, white cabinets, quartz countertops, gray backsplash, marble backsplash, stainless steel appliances, an island and white countertops
Mid-sized trendy l-shaped light wood floor and beige floor eat-in kitchen photo in Boston with a double-bowl sink, shaker cabinets, white cabinets, quartz countertops, gray backsplash, marble backsplash, stainless steel appliances, an island and white countertops

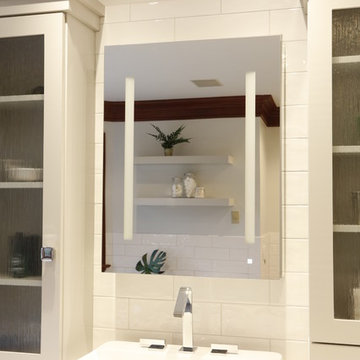 Dover Home Remodelers
Example of a large transitional master white tile gray floor freestanding bathtub design in Cleveland with flat-panel cabinets, white cabinets, white walls, a vessel sink, quartzite countertops, a hinged shower door and white countertops

Sponsored
Columbus, OH

Wannemacher Interiors
Customized Award-Winning Interior Design Solutions in Franklin Cnty OH
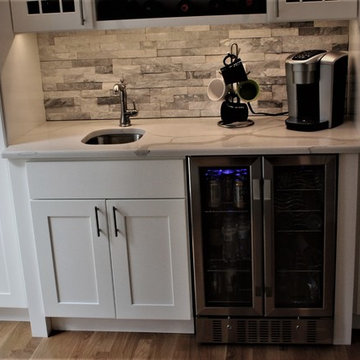 Ted Lochner, CKD of Spotlight Kitchen & Bath
Ted Lochner, CKD
Eat-in kitchen - mid-sized contemporary l-shaped light wood floor and beige floor eat-in kitchen idea in Boston with a double-bowl sink, shaker cabinets, white cabinets, quartz countertops, gray backsplash, marble backsplash, stainless steel appliances, an island and white countertops
Eat-in kitchen - mid-sized contemporary l-shaped light wood floor and beige floor eat-in kitchen idea in Boston with a double-bowl sink, shaker cabinets, white cabinets, quartz countertops, gray backsplash, marble backsplash, stainless steel appliances, an island and white countertops
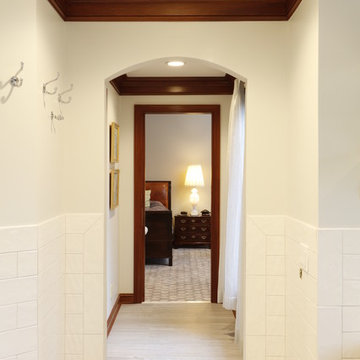 Dover Home Remodelers
Inspiration for a large transitional master white tile gray floor freestanding bathtub remodel in Cleveland with flat-panel cabinets, white cabinets, white walls, a vessel sink, quartzite countertops, a hinged shower door and white countertops
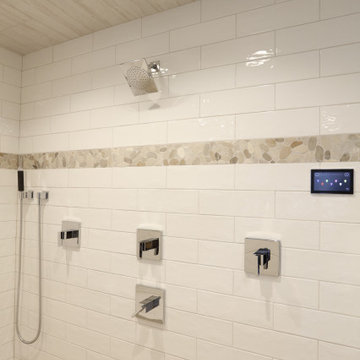 Dover Home Remodelers
Large transitional master white tile gray floor freestanding bathtub photo in Cleveland with flat-panel cabinets, white cabinets, white walls, a vessel sink, quartzite countertops, a hinged shower door and white countertops
 Dover Home Remodelers
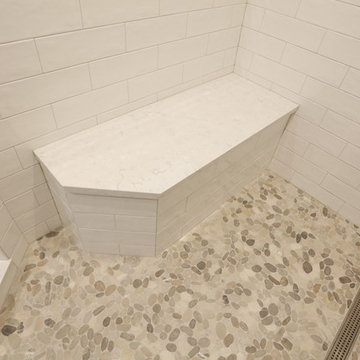
Large transitional master white tile gray floor freestanding bathtub photo in Cleveland with flat-panel cabinets, white cabinets, white walls, a vessel sink, quartzite countertops, a hinged shower door and white countertops


 Anthology Interiors
Beautiful, expansive Midcentury Modern family home located in Dover Shores, Newport Beach, California. This home was gutted to the studs, opened up to take advantage of its gorgeous views and designed for a family with young children. Every effort was taken to preserve the home's integral Midcentury Modern bones while adding the most functional and elegant modern amenities. Photos: David Cairns, The OC Image

 Dover Home Remodelers
Large transitional master white tile gray floor freestanding bathtub photo in Cleveland with flat-panel cabinets, white cabinets, white walls, a vessel sink, quartzite countertops, a hinged shower door and white countertops
36