
Search results for "Dover white" in Home Design Ideas
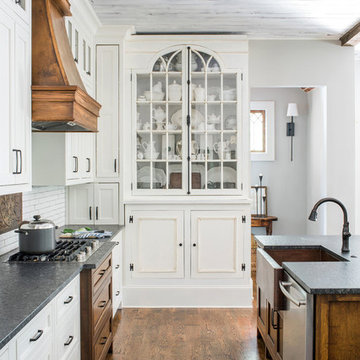
 Ecraft LLC.
The home design started with wide open dining, & kitchen for entertaining.
To make the new space not so "New" We used a reclaimed antique hutch we saved from an Atlanta home that was being torn down.
Photos- Rustic White Photography

 MAC Custom Homes
The open floor plan of this classic lakefront cottage by MAC Custom Homes welcomes friends & family to gather with great flow between the defined spaces. photo courtesy of Jason Hulet
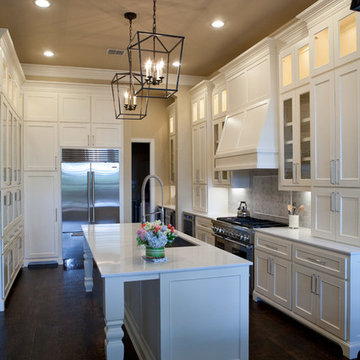
 Servigon Construction Group
Inspiration for a large transitional u-shaped dark wood floor open concept kitchen remodel in Dallas with an undermount sink, glass-front cabinets, white cabinets, quartz countertops, white backsplash, stone tile backsplash, stainless steel appliances and an island
Find the right local pro for your project

 Mark Design Co.
Inspiration for a mid-sized scandinavian l-shaped light wood floor, brown floor and vaulted ceiling eat-in kitchen remodel in Orange County with a farmhouse sink, flat-panel cabinets, brown cabinets, quartz countertops, white backsplash, ceramic backsplash, stainless steel appliances, an island and white countertops
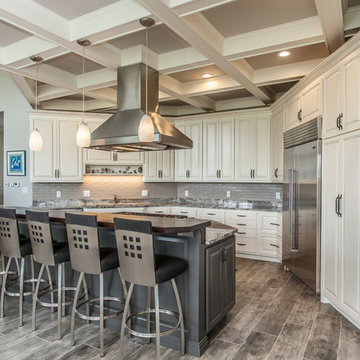
 Jim or Teresa Huffman
The Dover White (SW6385) perimeter is glazed with Van Dyke Brown glaze while the island compliments the look in Urbane Bronze (SW 7048).
Mount Pleasant, Iowa White Kitchen Design with Grey Island Designed by Teresa Huffman
https://jchuffman.com/
On-Site Photography - Brian Hall
 Jadon Construction
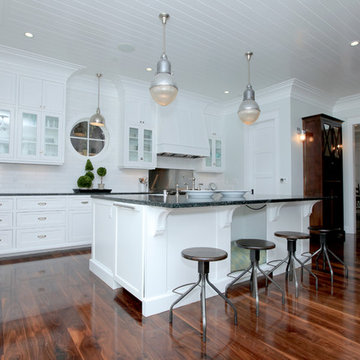
Example of a mid-sized classic medium tone wood floor eat-in kitchen design in Orange County with a farmhouse sink, flat-panel cabinets, white cabinets, granite countertops, white backsplash, stainless steel appliances and an island
 Jadon Construction
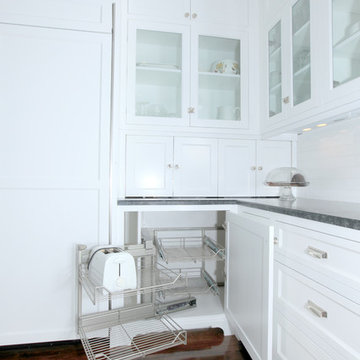
Inspiration for a mid-sized timeless medium tone wood floor eat-in kitchen remodel in Orange County with a farmhouse sink, flat-panel cabinets, white cabinets, granite countertops, white backsplash, stainless steel appliances and an island

Sponsored
Sunbury, OH

J.Holderby - Renovations
Franklin County's Leading General Contractors - 2X Best of Houzz!
 J&J Carpet One Floor & Home

Perimeter Cabinetry: Homecrest, Maple Alpine White in the Dover door style.
Island Cabinetry: Homecrest, Maple Cadet Blue in the Dover door style.
Range Hood: Homecrest, Maple Alpine White in the Dover door style.
Hardware: Jeffrey Alexander, Hayworth pulls in a Brushed Satin Nickel finish.
Backsplash: Bedrosians, Verve Chevron in Cloud Nine (discontinued).
Countertop: Cambria quartz in Ironsbridge.
Flooring: Provenza, Uptown Chic in Catwalk luxury vinyl plank.
 Dedham Cabinet Shop

Inspiration for a mid-sized transitional single-wall marble floor and gray floor eat-in kitchen remodel in Boston with an undermount sink, shaker cabinets, white cabinets, marble countertops, white backsplash, subway tile backsplash, paneled appliances and an island
 Jadon Construction
Inspiration for a mid-sized timeless medium tone wood floor eat-in kitchen remodel in Orange County with a farmhouse sink, flat-panel cabinets, white cabinets, granite countertops, white backsplash, stainless steel appliances and an island
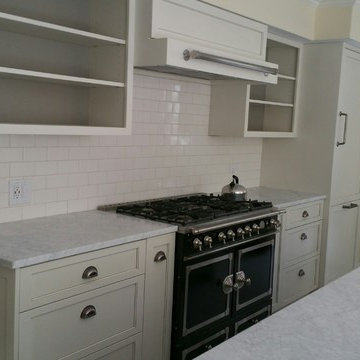 Dedham Cabinet Shop
Mid-sized transitional single-wall marble floor and gray floor eat-in kitchen photo in Boston with an undermount sink, shaker cabinets, white cabinets, marble countertops, white backsplash, subway tile backsplash, paneled appliances and an island
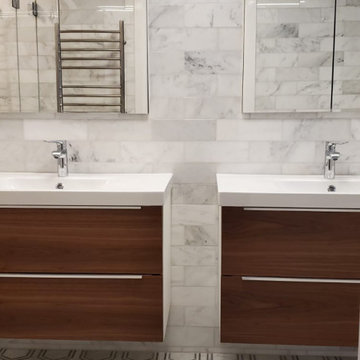
 A.W. Puma Restoration & Remodeling
Alcove shower - mid-sized contemporary master white tile and marble tile marble floor and white floor alcove shower idea in Boston with flat-panel cabinets, brown cabinets, a one-piece toilet, white walls, an integrated sink, quartz countertops, a hinged shower door and white countertops
 Dedham Cabinet Shop
Example of a mid-sized transitional single-wall marble floor and gray floor eat-in kitchen design in Boston with an undermount sink, shaker cabinets, white cabinets, marble countertops, white backsplash, subway tile backsplash, paneled appliances and an island


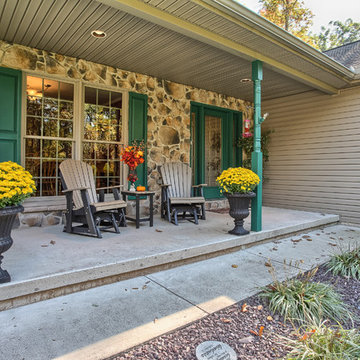


 LP SmartSide Trim & Siding
This elegant home features LP SmartSide trim and fascia as well as LP SmartSide lap and panel siding.
Example of an arts and crafts exterior home design in Nashville
Example of an arts and crafts exterior home design in Nashville

 White Oak Construction LLC
Andrea Cary
Large cottage medium tone wood floor foyer photo in Atlanta with yellow walls and a glass front door
Large cottage medium tone wood floor foyer photo in Atlanta with yellow walls and a glass front door
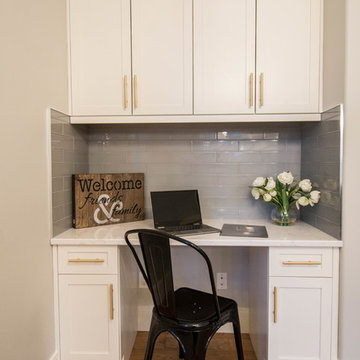
 Melissa Hartigan Design
Large transitional built-in desk medium tone wood floor and brown floor study room photo in Calgary with beige walls and no fireplace

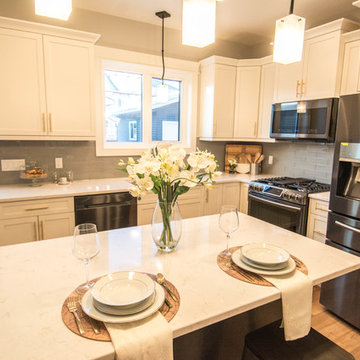 Melissa Hartigan Design
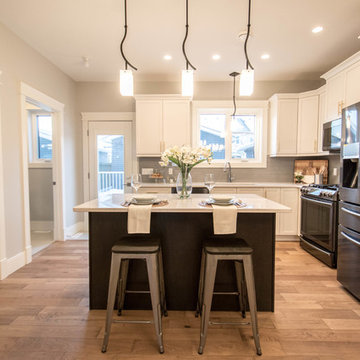
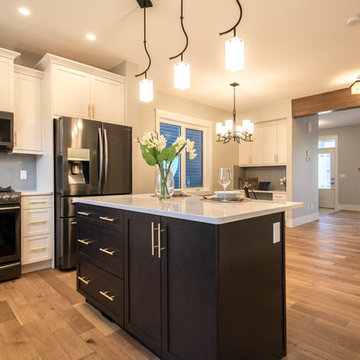
Inspiration for a large transitional l-shaped medium tone wood floor and brown floor enclosed kitchen remodel in Calgary with an undermount sink, shaker cabinets, white cabinets, marble countertops, gray backsplash, subway tile backsplash, black appliances, an island and white countertops
 Melissa Hartigan Design
Example of a large transitional l-shaped medium tone wood floor and brown floor enclosed kitchen design in Calgary with shaker cabinets, white cabinets, an island, marble countertops, gray backsplash, white countertops, an undermount sink, subway tile backsplash and black appliances
 Melissa Hartigan Design
Large transitional l-shaped medium tone wood floor and brown floor enclosed kitchen photo in Calgary with an undermount sink, shaker cabinets, white cabinets, marble countertops, gray backsplash, subway tile backsplash, black appliances, an island and white countertops
37