
Search results for "Dover white" in Home Design Ideas
 The Wiese Company
Dan Callahan
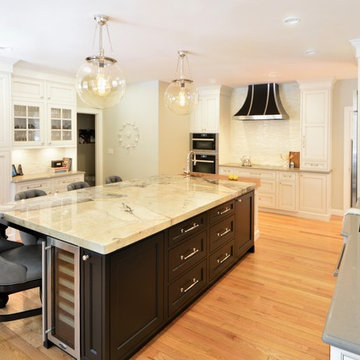
Inspiration for a large timeless light wood floor enclosed kitchen remodel in Boston with an undermount sink, beaded inset cabinets, white cabinets, quartz countertops, white backsplash, matchstick tile backsplash, stainless steel appliances and an island
Inspiration for a large timeless light wood floor enclosed kitchen remodel in Boston with an undermount sink, beaded inset cabinets, white cabinets, quartz countertops, white backsplash, matchstick tile backsplash, stainless steel appliances and an island


Find the right local pro for your project

 Revive Cabinetry
Revive Cabinetry
Inspiration for a large farmhouse galley medium tone wood floor eat-in kitchen remodel in Boise with a double-bowl sink, flat-panel cabinets, white cabinets, granite countertops, gray backsplash, subway tile backsplash, stainless steel appliances and beige walls
Inspiration for a large farmhouse galley medium tone wood floor eat-in kitchen remodel in Boise with a double-bowl sink, flat-panel cabinets, white cabinets, granite countertops, gray backsplash, subway tile backsplash, stainless steel appliances and beige walls
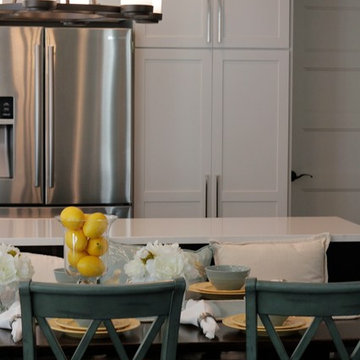
 Builders Alliance LLC
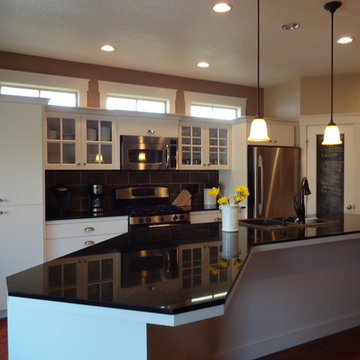
This kitchen/ living area features Shrock Cabintry from Masterbrand Cabinets. Sporting a Pleasant Hill door style in Dover (white) and Chocolate (brown) for the island.
Photo taken by Chelsea Struiksma
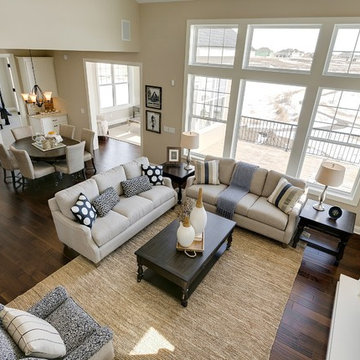
 Robert Thomas Homes
This home is built by Robert Thomas Homes located in Minnesota. Our showcase models are professionally staged. FOR STAGING PRODUCT QUESTIONS please contact Ambiance at Home for information on furniture - 952.440.6757

Sponsored
Sunbury, OH

J.Holderby - Renovations
Franklin County's Leading General Contractors - 2X Best of Houzz!
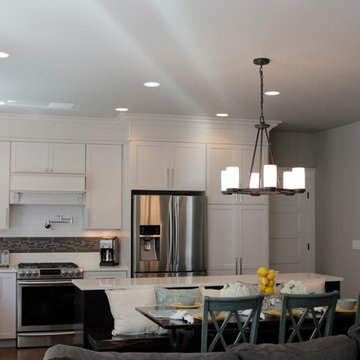 Builders Alliance LLC
This kitchen/ living area features Shrock Cabintry from Masterbrand Cabinets. Sporting a Pleasant Hill door style in Dover (white) and Chocolate (brown) for the island.
Photo taken by Chelsea Struiksma
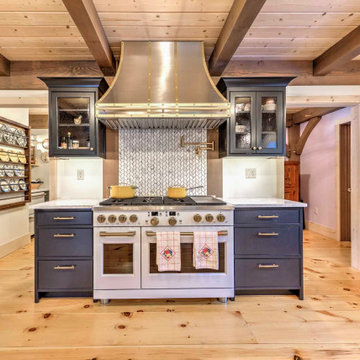
 KBR DESIGN LLC
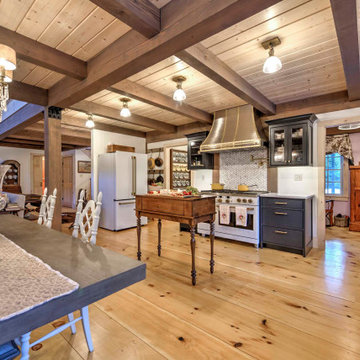
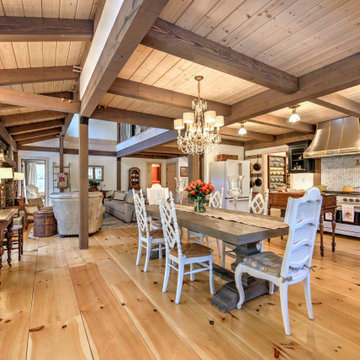
Inspiration for a large l-shaped light wood floor and exposed beam eat-in kitchen remodel with a farmhouse sink and white appliances
 KBR DESIGN LLC
Large l-shaped light wood floor and exposed beam eat-in kitchen photo with a farmhouse sink and white appliances
 KBR DESIGN LLC
Eat-in kitchen - large l-shaped light wood floor and exposed beam eat-in kitchen idea with a farmhouse sink and white appliances
 Builders Alliance LLC
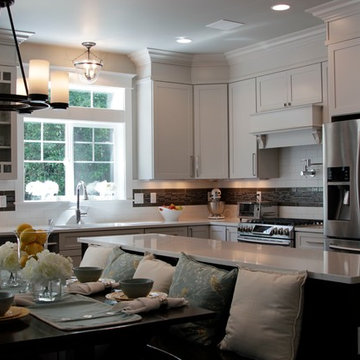
This kitchen/ living area features Shrock Cabintry from Masterbrand Cabinets. Sporting a Pleasant Hill door style in Dover (white) and Chocolate (brown) for the island.
Photo taken by Chelsea Struiksma




 KBR DESIGN LLC
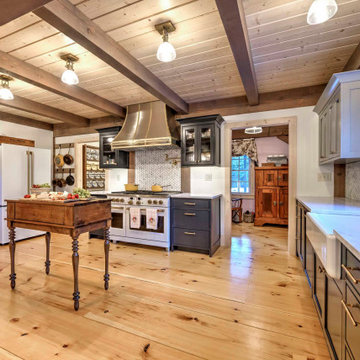
Large l-shaped light wood floor and exposed beam eat-in kitchen photo with a farmhouse sink and white appliances
 KBR DESIGN LLC
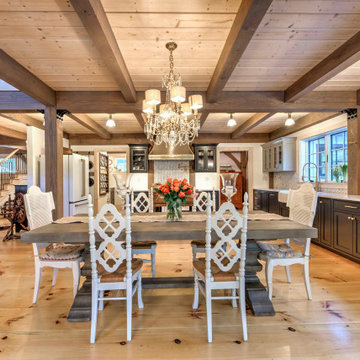
Large l-shaped light wood floor and exposed beam eat-in kitchen photo with a farmhouse sink and white appliances
 KBR DESIGN LLC
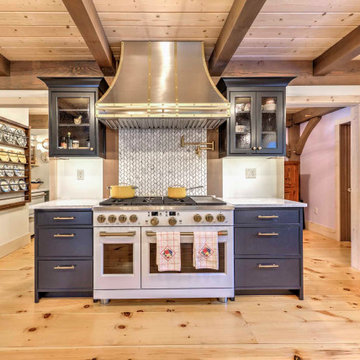
Eat-in kitchen - large l-shaped light wood floor and exposed beam eat-in kitchen idea with a farmhouse sink and white appliances

Sponsored
Sunbury, OH
J.Holderby - Renovations
Franklin County's Leading General Contractors - 2X Best of Houzz!
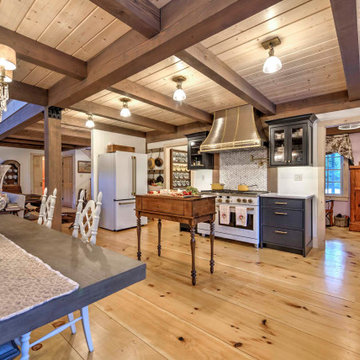 KBR DESIGN LLC
Inspiration for a large l-shaped light wood floor and exposed beam eat-in kitchen remodel with a farmhouse sink and white appliances

 D&G Construction
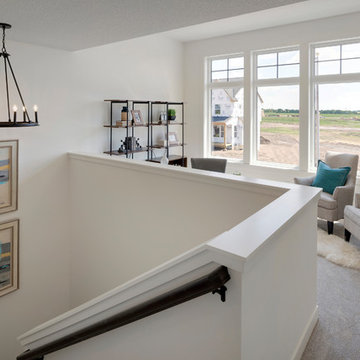
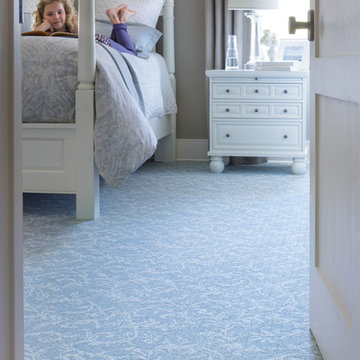
This basement has gray walls with large, flat, white trim. The flooring is a dover colored carpet. The windows have a large white window sill.
Basement - mid-sized contemporary underground carpeted and wallpaper basement idea in Denver with gray walls
Basement - mid-sized contemporary underground carpeted and wallpaper basement idea in Denver with gray walls
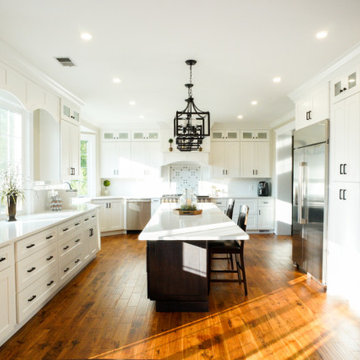
 Legacy Kitchen Design Center
J&K White Shaker Cabinets w/ Cubitac Dover Shale Island
MSI Botanica Quartz Countertops
3x12 White Ceramic Subway Tile Backsplash
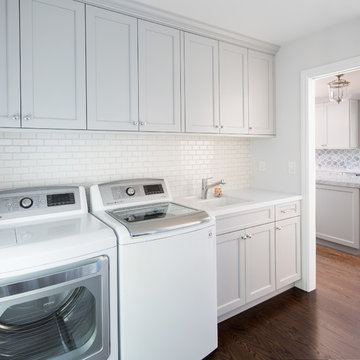
Example of a large medium tone wood floor eat-in kitchen design with shaker cabinets, white cabinets, quartz countertops, white backsplash, ceramic backsplash, an island and white countertops
Example of a large medium tone wood floor eat-in kitchen design with shaker cabinets, white cabinets, quartz countertops, white backsplash, ceramic backsplash, an island and white countertops
60