
Search results for "Dover white" in Home Design Ideas
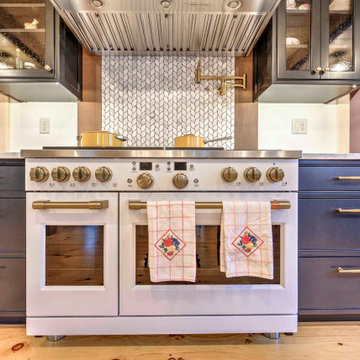
 KBR DESIGN LLC
Eat-in kitchen - large l-shaped light wood floor and exposed beam eat-in kitchen idea with a farmhouse sink and white appliances
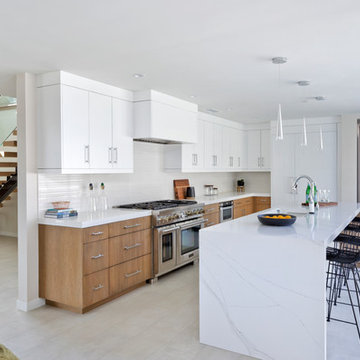

 Dragon Seed Interior Design Inc.
Darwin Mulligan Photography
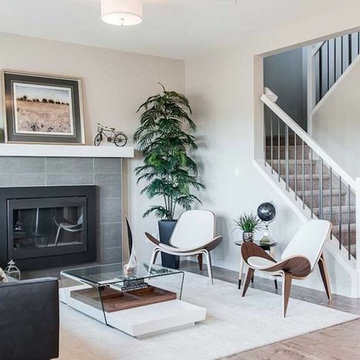
Living room - mid-sized contemporary open concept light wood floor living room idea in Edmonton with beige walls, a standard fireplace and a tile fireplace
Living room - mid-sized contemporary open concept light wood floor living room idea in Edmonton with beige walls, a standard fireplace and a tile fireplace
Find the right local pro for your project
 Jim or Teresa Huffman
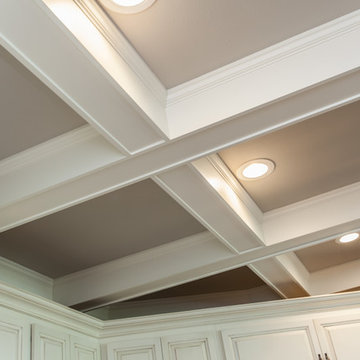
Command a statement while adding a classic touch with a coffered ceiling. Beams are painted in SW6385 Dover White to match the cabinetry and ceiling is SW7043 Worldly Gray.
Mount Pleasant, Iowa White Kitchen Design with Grey Island Designed by Teresa Huffman
https://jchuffman.com/
On Site Photography - Brian Hall
 Riverhead Building Supply
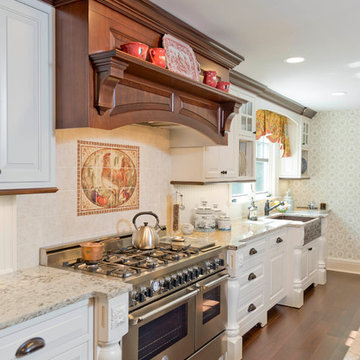
This kitchen features maple cabinetry from Tedd Wood Fine Cabinetry. The finish is Dover white with standard brown glaze. The mantel hood matches the crown molding, saddle brown stained maple with black glaze.
 Wood-Mode Fine Custom Cabinetry
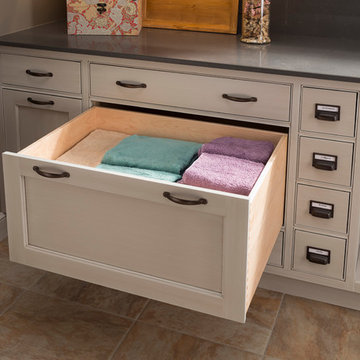
Coronado Recessed door style, shown in Vintage Dover Cliffs finish on maple.
Elegant laundry room photo with white cabinets
Elegant laundry room photo with white cabinets
 Creative Homes
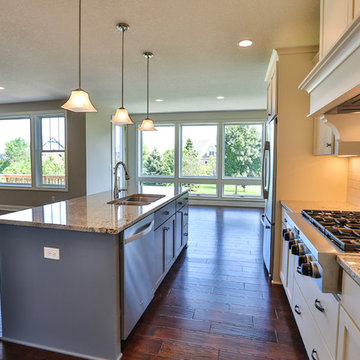
Inspiration for a mid-sized modern l-shaped medium tone wood floor eat-in kitchen remodel in Minneapolis with a double-bowl sink, recessed-panel cabinets, white cabinets, granite countertops, white backsplash, glass tile backsplash, stainless steel appliances and an island

Sponsored
Columbus, OH

Wannemacher Interiors
Customized Award-Winning Interior Design Solutions in Franklin Cnty OH
 Realty Restoration, LLC
Christopher Davison, AIA
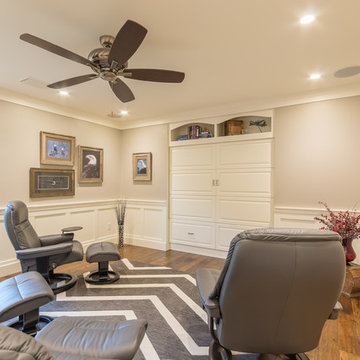
Home theater - large traditional enclosed medium tone wood floor home theater idea in Austin with beige walls and a media wall
Home theater - large traditional enclosed medium tone wood floor home theater idea in Austin with beige walls and a media wall
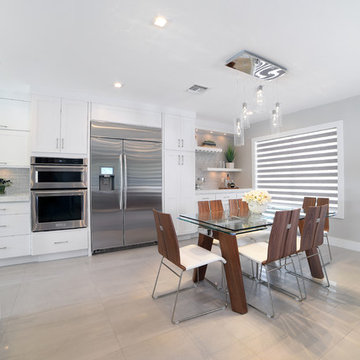
 KabCo Kitchens
This kitchen was created using Homecrest Cabinetry in a shaker style door, Dover. A dividing dining room wall was removed creating one large great room. A home bar was incorporated into the design making great use of an expansive wall. This inviting new kitchen is now the focal point of this South Miami home offering updated style, function and plenty of daylight.
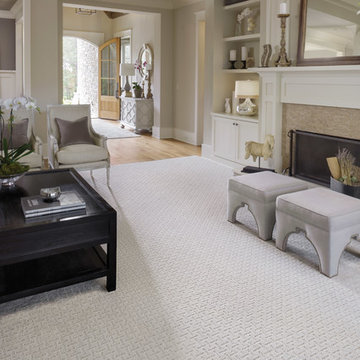


 Robert Thomas Homes
This home is built by Robert Thomas Homes located in Minnesota. Our showcase models are professionally staged. FOR STAGING PRODUCT QUESTIONS please contact Ambiance at Home for information on furniture - 952.440.6757
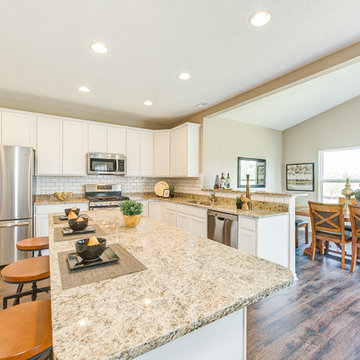
 Olthof Homes
Mid-sized transitional l-shaped medium tone wood floor and brown floor eat-in kitchen photo in Chicago with an undermount sink, recessed-panel cabinets, white cabinets, granite countertops, white backsplash, subway tile backsplash, stainless steel appliances, two islands and brown countertops
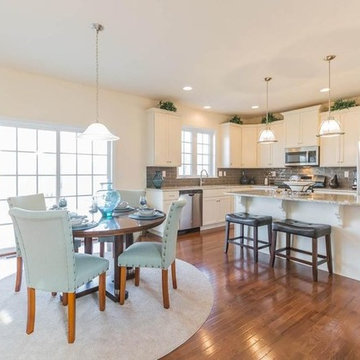
 Wilkinson Homes
Inspiration for a large contemporary l-shaped medium tone wood floor and brown floor kitchen remodel in Wilmington with a single-bowl sink, white cabinets, granite countertops, gray backsplash, subway tile backsplash, stainless steel appliances and an island


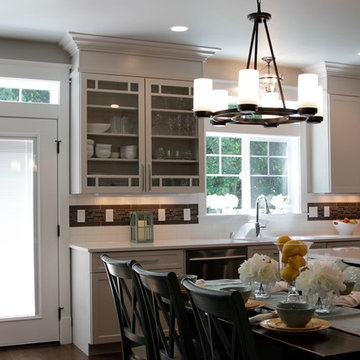
 Builders Alliance LLC
This kitchen/ living area features Shrock Cabintry from Masterbrand Cabinets. Sporting a Pleasant Hill door style in Dover (white) and Chocolate (brown) for the island.
Photo taken by Chelsea Struiksma
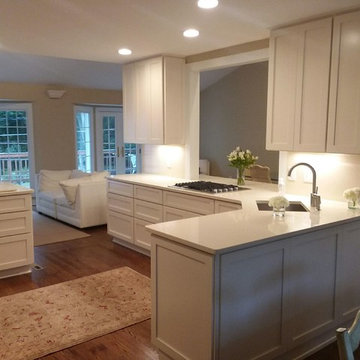
 Chesapeake Kitchen Wholesalers, Inc.
Gorgeous Tedd Wood Kitchen. Rushmore Door Style with a Dover White Finish. Designed by Dashielle.
Eat-in kitchen - large transitional u-shaped medium tone wood floor and brown floor eat-in kitchen idea in Baltimore with an undermount sink, shaker cabinets, white cabinets, quartz countertops, beige backsplash, stone slab backsplash, stainless steel appliances and a peninsula
Eat-in kitchen - large transitional u-shaped medium tone wood floor and brown floor eat-in kitchen idea in Baltimore with an undermount sink, shaker cabinets, white cabinets, quartz countertops, beige backsplash, stone slab backsplash, stainless steel appliances and a peninsula
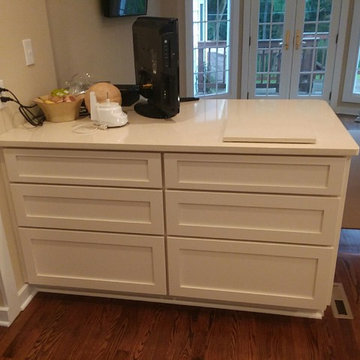 Chesapeake Kitchen Wholesalers, Inc.
Gorgeous Tedd Wood Kitchen. Rushmore Door Style with a Dover White Finish. Designed by Dashielle.
Example of a large transitional u-shaped medium tone wood floor and brown floor eat-in kitchen design in Baltimore with shaker cabinets, white cabinets, quartz countertops, stainless steel appliances, a peninsula, an undermount sink, beige backsplash and stone slab backsplash
Example of a large transitional u-shaped medium tone wood floor and brown floor eat-in kitchen design in Baltimore with shaker cabinets, white cabinets, quartz countertops, stainless steel appliances, a peninsula, an undermount sink, beige backsplash and stone slab backsplash
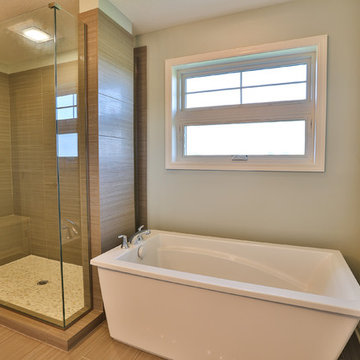 Creative Homes
Freestanding bathtub - mid-sized master beige tile and ceramic tile ceramic tile freestanding bathtub idea in Minneapolis with an undermount sink, recessed-panel cabinets, white cabinets, granite countertops, a one-piece toilet and blue walls


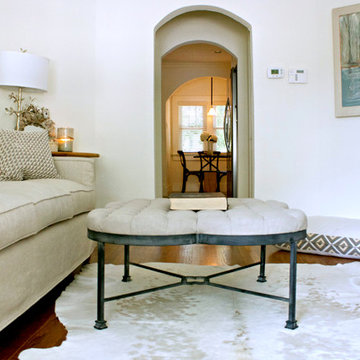
 Mina Brinkey
Photo: Mina Brinkey © 2014 Houzz
Design: Katie Gagnon, Blue Moon Trading Company
Inspiration for a transitional living room remodel in Tampa
Inspiration for a transitional living room remodel in Tampa

 Inspired Designs
From cramped and dated to functional and fabulous.
Example of a mid-sized beach style l-shaped medium tone wood floor kitchen design in Boston with a single-bowl sink, flat-panel cabinets, white cabinets, quartzite countertops, white backsplash, marble backsplash, stainless steel appliances, an island and multicolored countertops
Example of a mid-sized beach style l-shaped medium tone wood floor kitchen design in Boston with a single-bowl sink, flat-panel cabinets, white cabinets, quartzite countertops, white backsplash, marble backsplash, stainless steel appliances, an island and multicolored countertops
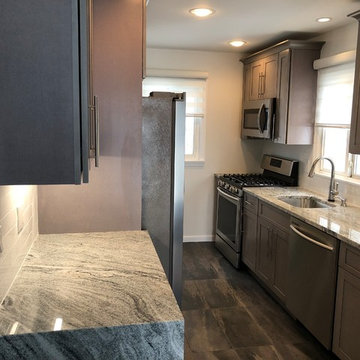
 North Jersey Remodelers LLC.
Finished! Total gut out. Updated all the lighting and electric. Installed porcelain plank tile flooring. The cabinets are gray STAINED, not painted. 36" high uppers. The tops are granite with a side granite waterfall. Finished off with subway style back-splash.
Not bad for a small galley kitchen!
63