
Search results for "Dover white" in Home Design Ideas
 KBR DESIGN LLC
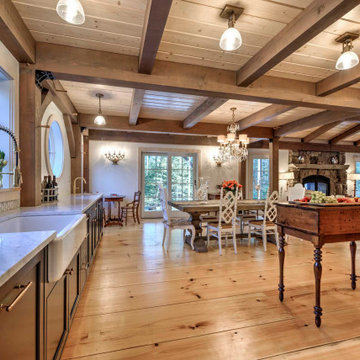
Inspiration for a large l-shaped light wood floor and exposed beam eat-in kitchen remodel with a farmhouse sink and white appliances
 Kotzen Interiors, LLP
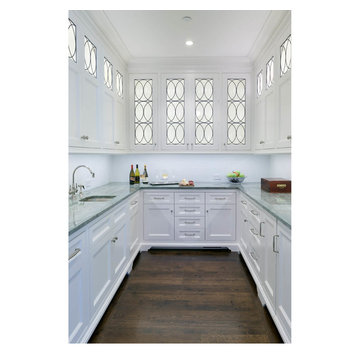
Eat-in kitchen - mid-sized u-shaped dark wood floor and brown floor eat-in kitchen idea with a drop-in sink, shaker cabinets, white cabinets, granite countertops, stainless steel appliances and no island
 Dover Home Remodelers
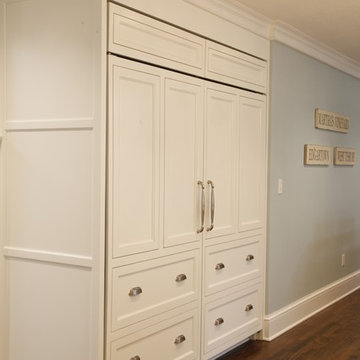
Custom cabinet panels built to cover Sub Zero fridge,
Example of a transitional kitchen design in Cleveland
Example of a transitional kitchen design in Cleveland
 D&G Construction

This basement common area has gray walls with large, flat, white trim. The flooring is a dover colored carpet. The windows have a large white window sill.
 Metroflor
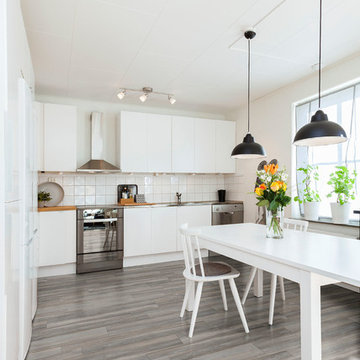
This kitchen features Engage Genesis 1200MW in the style "Dover." The 1200MW collection features multiple width planks in a variety of beautifully weathered designs. The high-contrast planks are highlighted with in-register embossing (IRE) for a level of realism rivaled only by natural wood.
Love this look? Get it here: http://bit.ly/2cC5dKx
Click on the link below to find a Metroflor Dealer near you!
Dealer Locator link: http://bit.ly/2dtq4ly
 Tytan Construction
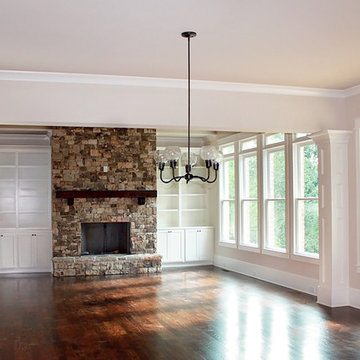
Family room - large transitional open concept dark wood floor family room idea in Atlanta with beige walls, a standard fireplace, a stone fireplace and a wall-mounted tv
 KBR DESIGN LLC
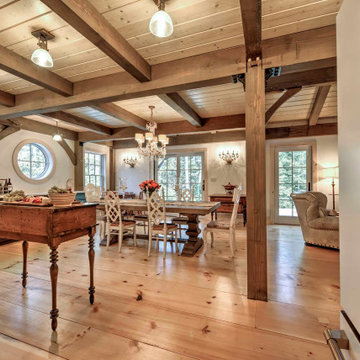
Inspiration for a large l-shaped light wood floor and exposed beam eat-in kitchen remodel with a farmhouse sink and white appliances
 Olthof Homes
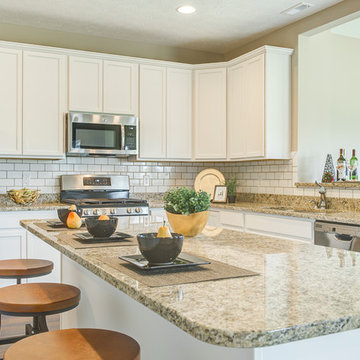
Example of a mid-sized classic l-shaped medium tone wood floor and brown floor eat-in kitchen design in Chicago with an undermount sink, recessed-panel cabinets, white cabinets, granite countertops, white backsplash, subway tile backsplash, stainless steel appliances, two islands and brown countertops

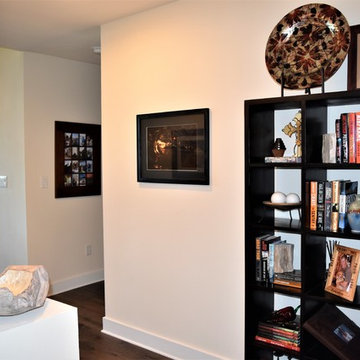
 Interior Design Concepts
Interior Design Concepts, Interior Designer
Example of a mid-sized transitional medium tone wood floor and brown floor hallway design in Austin with white walls
Example of a mid-sized transitional medium tone wood floor and brown floor hallway design in Austin with white walls
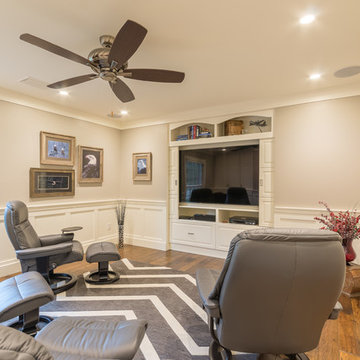
 Realty Restoration, LLC
Christopher Davison, AIA
Inspiration for a large timeless enclosed medium tone wood floor home theater remodel in Austin with beige walls and a media wall
Inspiration for a large timeless enclosed medium tone wood floor home theater remodel in Austin with beige walls and a media wall
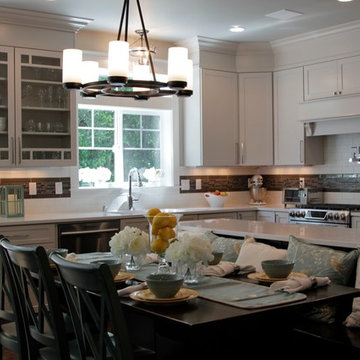
 Builders Alliance LLC
This kitchen/ living area features Shrock Cabintry from Masterbrand Cabinets. Sporting a Pleasant Hill door style in Dover (white) and Chocolate (brown) for the island.
Photo taken by Chelsea Struiksma

 CJC Interiors
We brought in black accents in furniture and decor throughout the main level of this modern farmhouse. The deacon's bench and custom initial handpainted wood sign tie the black fixtures and railings together.
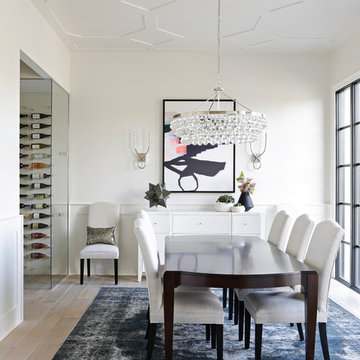
 Redo Home and Design
Example of a transitional light wood floor dining room design in Nashville with white walls

 Chesapeake Kitchen Wholesalers, Inc.
Gorgeous Tedd Wood Kitchen. Rushmore Door Style with a Dover White Finish. Designed by Dashielle.
Inspiration for a large transitional u-shaped medium tone wood floor and brown floor eat-in kitchen remodel in Baltimore with shaker cabinets, white cabinets, quartz countertops, beige backsplash, stone slab backsplash, stainless steel appliances, an undermount sink and a peninsula
Inspiration for a large transitional u-shaped medium tone wood floor and brown floor eat-in kitchen remodel in Baltimore with shaker cabinets, white cabinets, quartz countertops, beige backsplash, stone slab backsplash, stainless steel appliances, an undermount sink and a peninsula
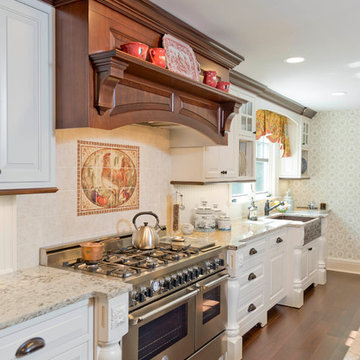
 Riverhead Building Supply
This kitchen features maple cabinetry from Tedd Wood Fine Cabinetry. The finish is Dover white with standard brown glaze. The mantel hood matches the crown molding, saddle brown stained maple with black glaze.
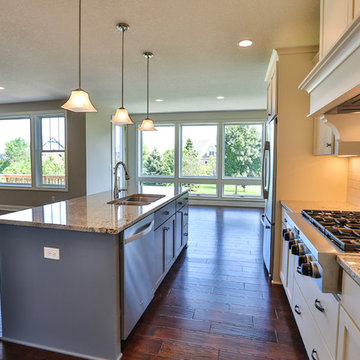
 Creative Homes
Inspiration for a mid-sized modern l-shaped medium tone wood floor eat-in kitchen remodel in Minneapolis with a double-bowl sink, recessed-panel cabinets, white cabinets, granite countertops, white backsplash, glass tile backsplash, stainless steel appliances and an island
 Chesapeake Kitchen Wholesalers, Inc.
Gorgeous Tedd Wood Kitchen. Rushmore Door Style with a Dover White Finish. Designed by Dashielle.
Large transitional u-shaped medium tone wood floor and brown floor eat-in kitchen photo in Baltimore with shaker cabinets, white cabinets, quartz countertops, beige backsplash, stone slab backsplash, stainless steel appliances, a peninsula and an undermount sink
Large transitional u-shaped medium tone wood floor and brown floor eat-in kitchen photo in Baltimore with shaker cabinets, white cabinets, quartz countertops, beige backsplash, stone slab backsplash, stainless steel appliances, a peninsula and an undermount sink
 Wright Cabinetry
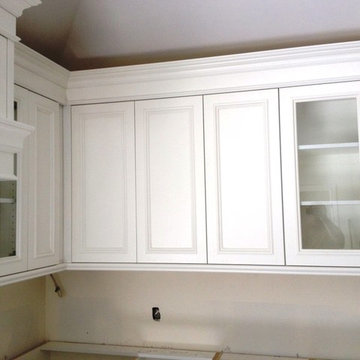
Newport Beach - Custom applied molding recessed panel door, by Wright Cabinetry
Inspiration for a mid-sized modern l-shaped light wood floor eat-in kitchen remodel in Orange County with an undermount sink, recessed-panel cabinets, marble countertops, white backsplash, stainless steel appliances and an island
Inspiration for a mid-sized modern l-shaped light wood floor eat-in kitchen remodel in Orange County with an undermount sink, recessed-panel cabinets, marble countertops, white backsplash, stainless steel appliances and an island
 KBR DESIGN LLC
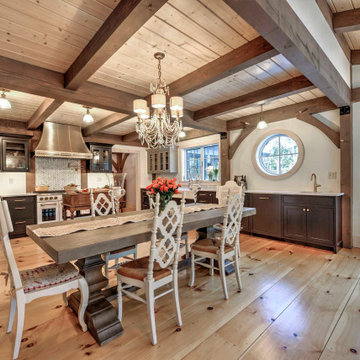
Large l-shaped light wood floor and exposed beam eat-in kitchen photo with a farmhouse sink and white appliances
62