
Search results for "Dover white" in Home Design Ideas
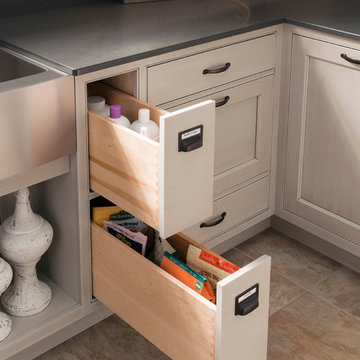
 Wood-Mode Fine Custom Cabinetry
Coronado Recessed door style, shown in Vintage Dover Cliffs finish on maple.
Laundry room - traditional laundry room idea with white cabinets
Laundry room - traditional laundry room idea with white cabinets
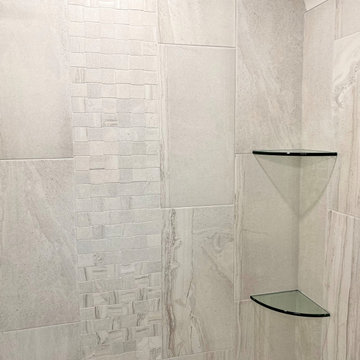
 Germano Creative Interior Contracting Ltd
This bathroom was completely gutted. We installed an alcove bathtub/shower combo with a 12x24 porcelain tile surround, featuring a basket weave accent wall. A new shower system was installed with a handheld slide bar and rain shower and we installed 2 corner glass shelves. A new white vanity and top were installed with chrome hardware and we installed a new toilet. A porcelain tile floor, 12x24, was also installed for the bathroom floors with a tile baseboard. Renovated by Germano Creative Interior Contracting Ltd.
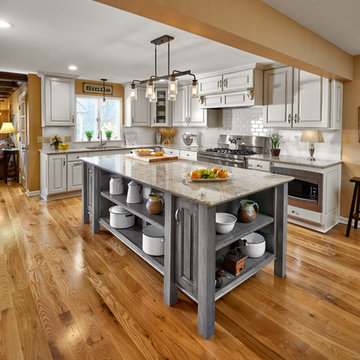
 Trinity Kitchen, Bath, and Lighting
Dover Hickory in Whipped Cream Paint with Smoke Accents. Island: Cherry in a Barnwood Finish.
Inspiration for a large timeless u-shaped light wood floor and brown floor enclosed kitchen remodel with an undermount sink, white cabinets, quartz countertops, white backsplash, subway tile backsplash, stainless steel appliances, raised-panel cabinets, an island and beige countertops
Inspiration for a large timeless u-shaped light wood floor and brown floor enclosed kitchen remodel with an undermount sink, white cabinets, quartz countertops, white backsplash, subway tile backsplash, stainless steel appliances, raised-panel cabinets, an island and beige countertops
Find the right local pro for your project
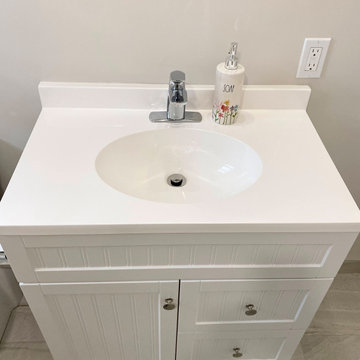 Germano Creative Interior Contracting Ltd
This bathroom was completely gutted. We installed an alcove bathtub/shower combo with a 12x24 porcelain tile surround, featuring a basket weave accent wall. A new shower system was installed with a handheld slide bar and rain shower and we installed 2 corner glass shelves. A new white vanity and top were installed with chrome hardware and we installed a new toilet. A porcelain tile floor, 12x24, was also installed for the bathroom floors with a tile baseboard. Renovated by Germano Creative Interior Contracting Ltd.
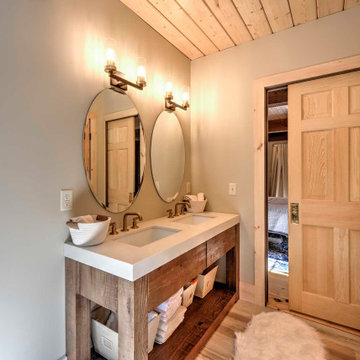
 KBR DESIGN LLC
Large master double-sink and shiplap ceiling bathroom photo with an undermount sink, white countertops and a freestanding vanity
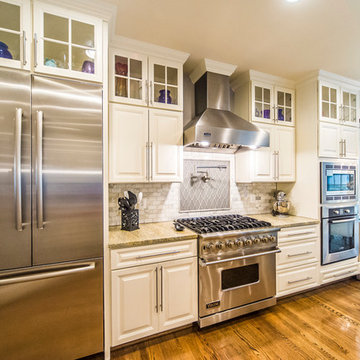
 Sandra Hambley
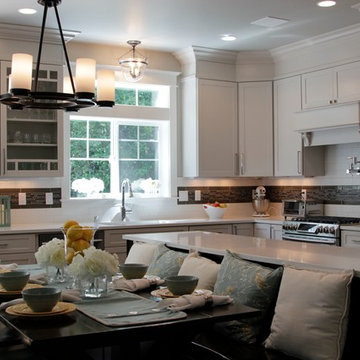
Kitchen cabinets paint: Sherwin Williams Dover White.
Walls: Benjamin Moore San Antonio Gray
Example of a mid-sized transitional u-shaped medium tone wood floor and brown floor open concept kitchen design in DC Metro with a peninsula, an undermount sink, recessed-panel cabinets, white cabinets, granite countertops, white backsplash, marble backsplash and stainless steel appliances
Example of a mid-sized transitional u-shaped medium tone wood floor and brown floor open concept kitchen design in DC Metro with a peninsula, an undermount sink, recessed-panel cabinets, white cabinets, granite countertops, white backsplash, marble backsplash and stainless steel appliances
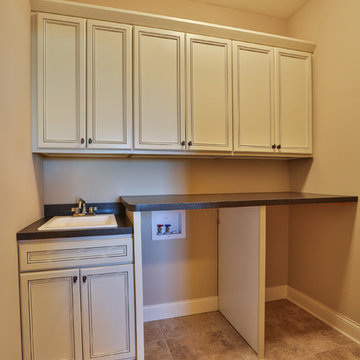


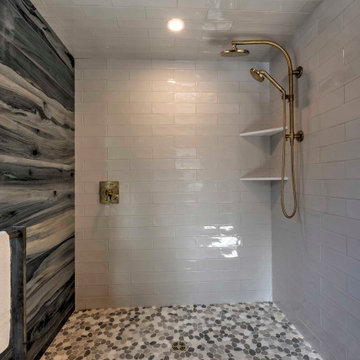

 Atlas Construction Management LLC
Foyer - small traditional porcelain tile, multicolored floor and shiplap wall foyer idea in Boston with gray walls and a white front door
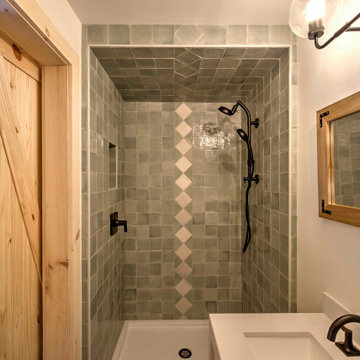 KBR DESIGN LLC
Example of a small green tile single-sink alcove shower design with an undermount sink, white countertops, a niche and a freestanding vanity
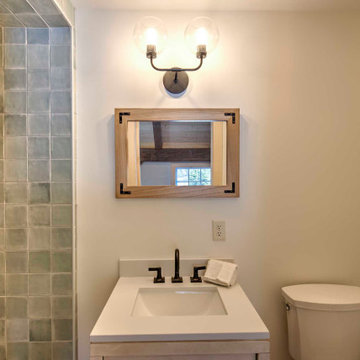 KBR DESIGN LLC
Inspiration for a small green tile single-sink alcove shower remodel with a one-piece toilet, an undermount sink, white countertops and a freestanding vanity
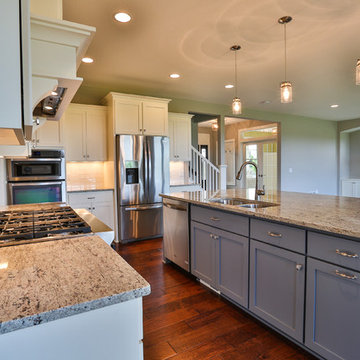
 Creative Homes
Inspiration for a mid-sized contemporary l-shaped medium tone wood floor eat-in kitchen remodel in Minneapolis with an undermount sink, recessed-panel cabinets, white cabinets, granite countertops, white backsplash, glass tile backsplash, stainless steel appliances and an island
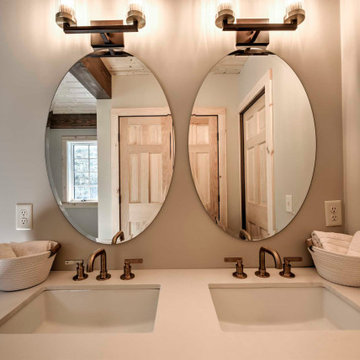 KBR DESIGN LLC
Large master double-sink and exposed beam bathroom photo with an undermount sink, white countertops and a freestanding vanity

Sponsored
Columbus, OH

Hope Restoration & General Contracting
Columbus Design-Build, Kitchen & Bath Remodeling, Historic Renovations
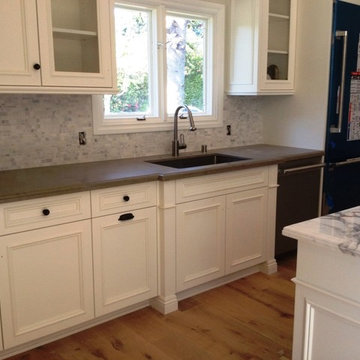
 Wright Cabinetry
Newport Beach - Custom applied molding recessed panel door, by Wright Cabinetry
Minimalist l-shaped light wood floor eat-in kitchen photo in Orange County with an undermount sink, recessed-panel cabinets, white cabinets, marble countertops, stone tile backsplash, stainless steel appliances and an island
Minimalist l-shaped light wood floor eat-in kitchen photo in Orange County with an undermount sink, recessed-panel cabinets, white cabinets, marble countertops, stone tile backsplash, stainless steel appliances and an island
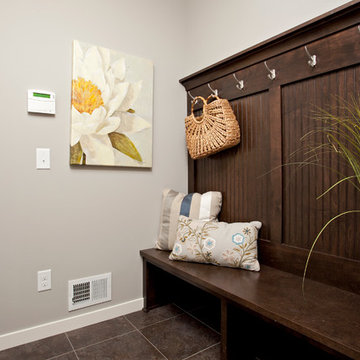
 Robert Thomas Homes
This home is built by Robert Thomas Homes located in Minnesota. Our showcase models are professionally staged. Please contact Ambiance at Home for information on furniture - 952.440.6757
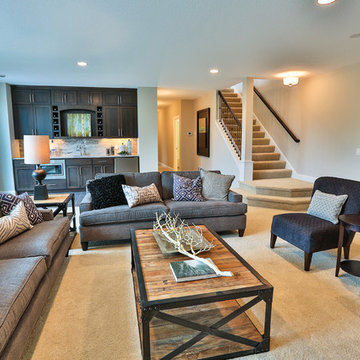
 Builders Alliance LLC
This kitchen/ living area features Shrock Cabintry from Masterbrand Cabinets. Sporting a Pleasant Hill door style in Dover (white) and Chocolate (brown) for the island.
Photo taken by Chelsea Struiksma

Sponsored
Sunbury, OH

J.Holderby - Renovations
Franklin County's Leading General Contractors - 2X Best of Houzz!
 Germano Creative Interior Contracting Ltd
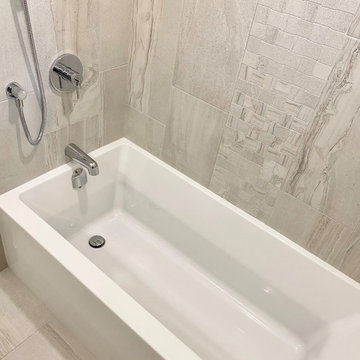
This bathroom was completely gutted. We installed an alcove bathtub/shower combo with a 12x24 porcelain tile surround, featuring a basket weave accent wall. A new shower system was installed with a handheld slide bar and rain shower and we installed 2 corner glass shelves. A new white vanity and top were installed with chrome hardware and we installed a new toilet. A porcelain tile floor, 12x24, was also installed for the bathroom floors with a tile baseboard. Renovated by Germano Creative Interior Contracting Ltd.
 Powell Builders, LLC
Seacoast Real Estate Photography
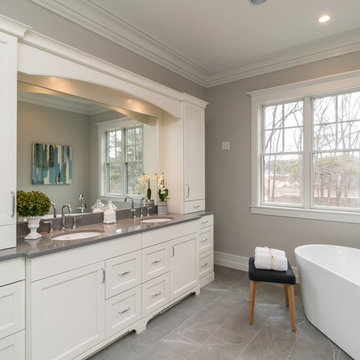
Large master gray floor freestanding bathtub photo in Boston with shaker cabinets, white cabinets, an undermount sink, quartz countertops and a hinged shower door
Large master gray floor freestanding bathtub photo in Boston with shaker cabinets, white cabinets, an undermount sink, quartz countertops and a hinged shower door
 Olthof Homes
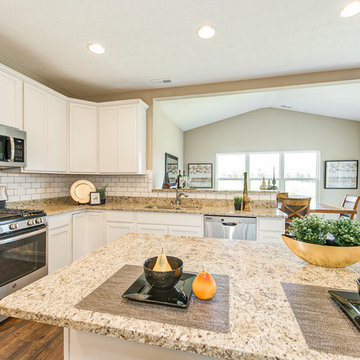
Eat-in kitchen - mid-sized traditional l-shaped medium tone wood floor and brown floor eat-in kitchen idea in Chicago with an undermount sink, recessed-panel cabinets, white cabinets, granite countertops, white backsplash, subway tile backsplash, stainless steel appliances, two islands and brown countertops
58