
Search results for "Dover white" in Home Design Ideas
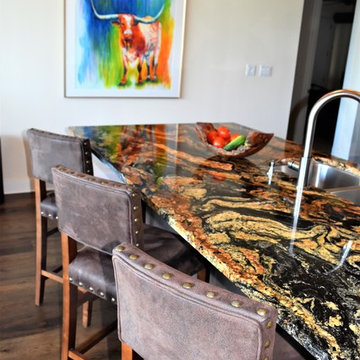
 Interior Design Concepts
Interior Design Concepts, Interior Designer
Kitchen - mid-sized transitional u-shaped medium tone wood floor and multicolored floor kitchen idea in Austin with an undermount sink, raised-panel cabinets, medium tone wood cabinets, granite countertops, beige backsplash, travertine backsplash, stainless steel appliances, a peninsula and multicolored countertops
Kitchen - mid-sized transitional u-shaped medium tone wood floor and multicolored floor kitchen idea in Austin with an undermount sink, raised-panel cabinets, medium tone wood cabinets, granite countertops, beige backsplash, travertine backsplash, stainless steel appliances, a peninsula and multicolored countertops

 The Kingston Group - Remodeling Specialists
Inspiration for a mid-sized transitional 3/4 white tile and subway tile porcelain tile and gray floor bathroom remodel in Nashville with a one-piece toilet, white walls and a trough sink

 Cabinet Discounters, Inc.
This kitchen featured Homecrest Cabinetry with Dover Maple door style. The perimeter cabinets are Alpine Opaque and the island cabinetry is Poolhouse Opaque.
Find the right local pro for your project
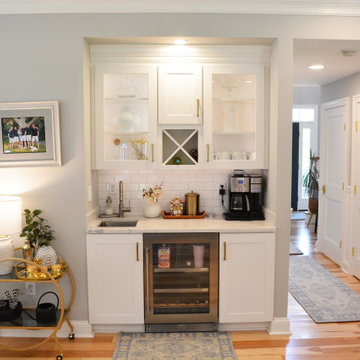 Cabinet Discounters, Inc.
This kitchen featured Homecrest Cabinetry with Dover Maple door style. The perimeter cabinets are Alpine Opaque and the island cabinetry is Poolhouse Opaque.
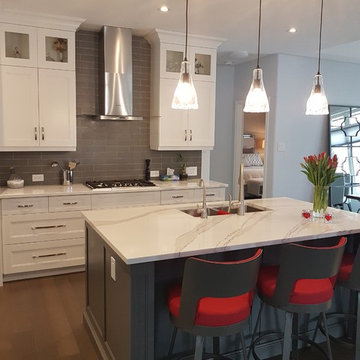
 Dianne Wallis Designs
Open concept kitchen - mid-sized transitional u-shaped medium tone wood floor and gray floor open concept kitchen idea in Toronto with a drop-in sink, recessed-panel cabinets, white cabinets, quartz countertops, gray backsplash, glass tile backsplash, stainless steel appliances, an island and white countertops
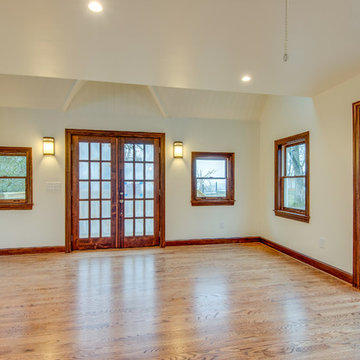 The Kingston Group - Remodeling Specialists
Inspiration for a large timeless loft-style medium tone wood floor and brown floor home design remodel in Nashville with white walls and no fireplace
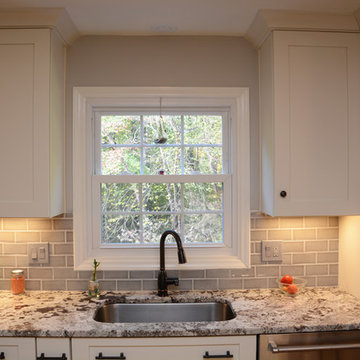 Cabinet Discounters, Inc.
This kitchen features Brighton Cabinetry with Shaker medium doors and Maple Dover color.
Inspiration for a large timeless single-wall light wood floor and brown floor eat-in kitchen remodel in DC Metro with a single-bowl sink, shaker cabinets, white cabinets, granite countertops, gray backsplash, stainless steel appliances and an island
Inspiration for a large timeless single-wall light wood floor and brown floor eat-in kitchen remodel in DC Metro with a single-bowl sink, shaker cabinets, white cabinets, granite countertops, gray backsplash, stainless steel appliances and an island

Sponsored
Columbus, OH

Trish Takacs Design
Award Winning & Highly Skilled Kitchen & Bath Designer in Columbus
 Cabinet Discounters, Inc.
This kitchen featured Homecrest Cabinetry with Dover Maple door style. The perimeter cabinets are Alpine Opaque and the island cabinetry is Poolhouse Opaque.
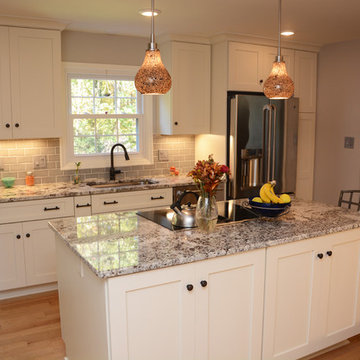 Cabinet Discounters, Inc.
This kitchen features Brighton Cabinetry with Shaker medium doors and Maple Dover color.
Inspiration for a large timeless single-wall light wood floor and brown floor eat-in kitchen remodel in DC Metro with a single-bowl sink, shaker cabinets, white cabinets, granite countertops, gray backsplash, stainless steel appliances and an island
Inspiration for a large timeless single-wall light wood floor and brown floor eat-in kitchen remodel in DC Metro with a single-bowl sink, shaker cabinets, white cabinets, granite countertops, gray backsplash, stainless steel appliances and an island
 Cabinet Discounters, Inc.
This kitchen featured Homecrest Cabinetry with Dover Maple door style. The perimeter cabinets are Alpine Opaque and the island cabinetry is Poolhouse Opaque.
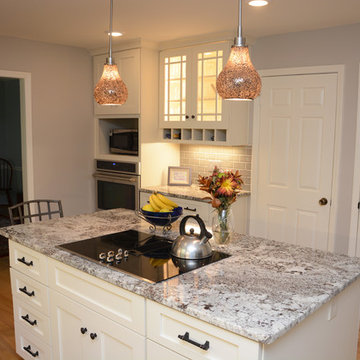 Cabinet Discounters, Inc.
This kitchen features Brighton Cabinetry with Shaker medium doors and Maple Dover color.
Large elegant single-wall light wood floor and brown floor eat-in kitchen photo in DC Metro with a single-bowl sink, shaker cabinets, white cabinets, granite countertops, gray backsplash, stainless steel appliances and an island
Large elegant single-wall light wood floor and brown floor eat-in kitchen photo in DC Metro with a single-bowl sink, shaker cabinets, white cabinets, granite countertops, gray backsplash, stainless steel appliances and an island

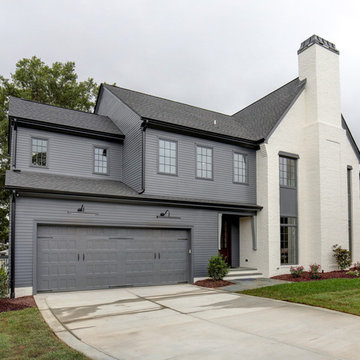
 Midtown Custom Homes, LLC
2018 Triangle Parade of Homes GOLD WINNER! Photo Credit to Stephen Thrift. Architect: Frazier Home Design ; Builder: Midtown Custom Homes, LLC
Example of a large transitional white two-story brick house exterior design in Raleigh with a mixed material roof
Example of a large transitional white two-story brick house exterior design in Raleigh with a mixed material roof


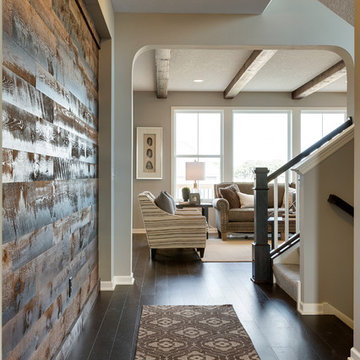
 Robert Thomas Homes
This home is built by Robert Thomas Homes located in Minnesota. Our showcase models are professionally staged. FOR STAGING PRODUCT QUESTIONS please contact Ambiance at Home for information on furniture - 952.440.6757
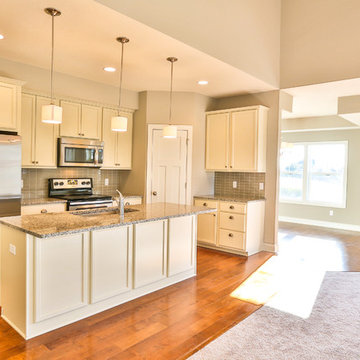
 Creative Homes
Small minimalist single-wall light wood floor open concept kitchen photo in Minneapolis with an undermount sink, recessed-panel cabinets, white cabinets, granite countertops, gray backsplash, glass tile backsplash, stainless steel appliances and an island
 Cabinet Discounters, Inc.
This kitchen featured Homecrest Cabinetry with Dover Maple door style. The perimeter cabinets are Alpine Opaque and the island cabinetry is Poolhouse Opaque.
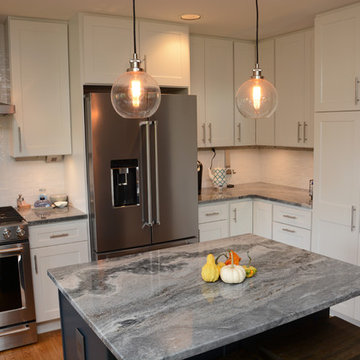 Cabinet Discounters, Inc.
This kitchen features HomeCrest Cabinetry with Dover Maple doors. The perimeter has an Alpine Opaque finish, and the island is Cadet Opaque. Countertops are Brown Fantasy granite.

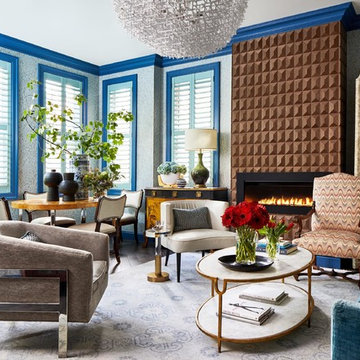
 DANE AUSTIN INTERIOR DESIGN Boston & Cambridge
The clients wanted a comfortable home fun for entertaining, pet-friendly, and easy to maintain — soothing, yet exciting. Bold colors and fun accents bring this home to life!
Project designed by Boston interior design studio Dane Austin Design. They serve Boston, Cambridge, Hingham, Cohasset, Newton, Weston, Lexington, Concord, Dover, Andover, Gloucester, as well as surrounding areas.
For more about Dane Austin Design, click here: https://daneaustindesign.com/
To learn more about this project, click here:
https://daneaustindesign.com/logan-townhouse
 DANE AUSTIN INTERIOR DESIGN Boston & Cambridge
We combined dark wood cabinetry with a marble backsplash and white countertops. Modern pendant lights highlight the island which features an undermount sink and four bar stools in white tufted upholstery.
Stacy Zarin Goldberg Photography
Project designed by Boston interior design studio Dane Austin Design. They serve Boston, Cambridge, Hingham, Cohasset, Newton, Weston, Lexington, Concord, Dover, Andover, Gloucester, as well as surrounding areas.
For more about Dane Austin Design, click here: https://daneaustindesign.com/
To learn more about this project, click here: https://daneaustindesign.com/kalorama-penthouse
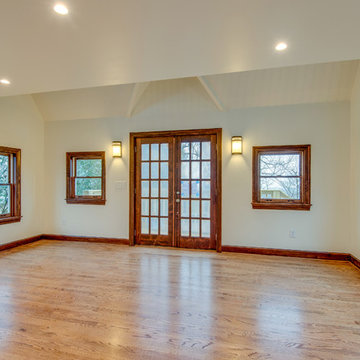 The Kingston Group - Remodeling Specialists
Large elegant loft-style medium tone wood floor and brown floor home design photo in Nashville with white walls and no fireplace
77