
Search results for "Dover white" in Home Design Ideas
 Cabinet Discounters, Inc.

This kitchen featured Homecrest Cabinetry with Dover Maple door style. The perimeter cabinets are Alpine Opaque and the island cabinetry is Poolhouse Opaque.
 Cabinet Discounters, Inc.

This kitchen featured Homecrest Cabinetry with Dover Maple door style. The perimeter cabinets are Alpine Opaque and the island cabinetry is Poolhouse Opaque.
 Country Joe Homes
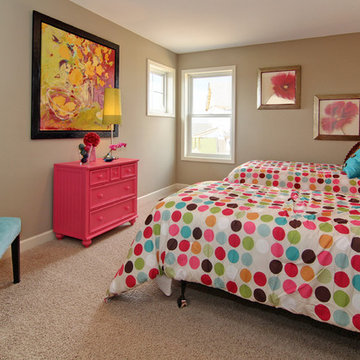
Example of a mid-sized transitional guest carpeted bedroom design in Minneapolis with beige walls and no fireplace
Find the right local pro for your project
 Cabinet Discounters, Inc.

This kitchen featured Homecrest Cabinetry with Dover Maple door style. The perimeter cabinets are Alpine Opaque and the island cabinetry is Poolhouse Opaque.
 Cabinet Discounters, Inc.
This kitchen featured Homecrest Cabinetry with Dover Maple door style. The perimeter cabinets are Alpine Opaque and the island cabinetry is Poolhouse Opaque.
 Cabinet Discounters, Inc.
This kitchen featured Homecrest Cabinetry with Dover Maple door style. The perimeter cabinets are Alpine Opaque and the island cabinetry is Poolhouse Opaque.
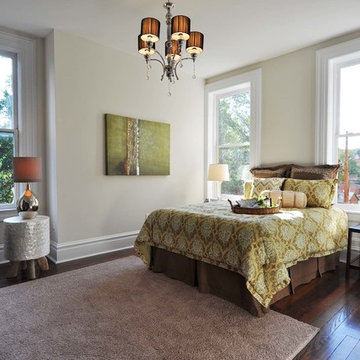
 Grand Home Solutions, Inc
Mid-sized elegant master dark wood floor and brown floor bedroom photo in St Louis with beige walls and no fireplace

Sponsored
Columbus, OH

Wannemacher Interiors
Customized Award-Winning Interior Design Solutions in Franklin Cnty OH

 Steinbock Interior Design Group
Charming breakfast area and kitchen. Elegant lighting was added to create a soft lighting option.
Open concept kitchen - large traditional single-wall dark wood floor open concept kitchen idea in Louisville with an undermount sink, shaker cabinets, dark wood cabinets, granite countertops, brown backsplash, mosaic tile backsplash, stainless steel appliances and an island
Open concept kitchen - large traditional single-wall dark wood floor open concept kitchen idea in Louisville with an undermount sink, shaker cabinets, dark wood cabinets, granite countertops, brown backsplash, mosaic tile backsplash, stainless steel appliances and an island

 J&J Carpet One Floor & Home
Perimeter Cabinetry: Homecrest, Maple Alpine White in the Dover door style.
Range Hood: Homecrest, Maple Alpine White in the Dover door style.
Hardware: Jeffrey Alexander, Hayworth pulls in a Brushed Satin Nickel finish.
Backsplash: Bedrosians, Verve Chevron in Cloud Nine (discontinued).
Countertop: Cambria quartz in Ironsbridge.
Flooring: Provenza, Uptown Chic in Catwalk luxury vinyl plank.
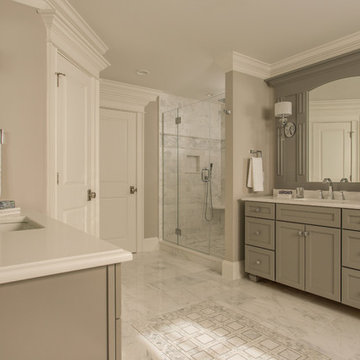
 Metropolitan Cabinets & Countertops
Eric Roth Photography
Kemper Cabinets
Door Style Amestead
Color Dover
Wood species Maple
Inspiration for a transitional white tile freestanding bathtub remodel in Boston with gray cabinets and gray walls
Inspiration for a transitional white tile freestanding bathtub remodel in Boston with gray cabinets and gray walls
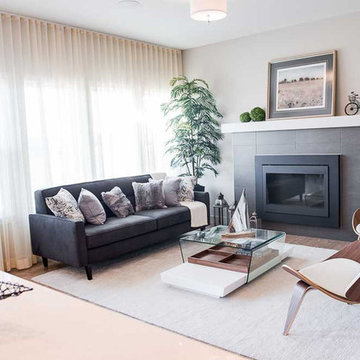
 Dragon Seed Interior Design Inc.
Darwin Mulligan Photography
Inspiration for a mid-sized contemporary open concept light wood floor living room remodel in Edmonton with gray walls, a standard fireplace and a tile fireplace
Inspiration for a mid-sized contemporary open concept light wood floor living room remodel in Edmonton with gray walls, a standard fireplace and a tile fireplace
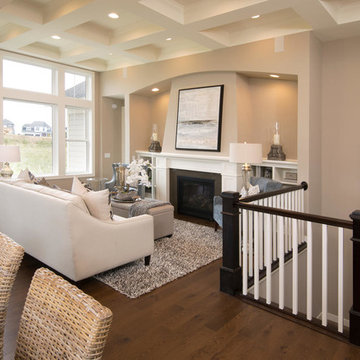
 Robert Thomas Homes
This home is built by Robert Thomas Homes located in Minnesota. Our showcase models are professionally staged. FOR STAGING PRODUCT QUESTIONS please contact Ambiance at Home for information on furniture - 952.440.6757.
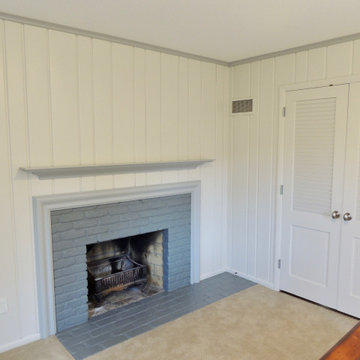
 Roell Painting Company
Paneled Walls: Sherwin Williams - Dover White
Brick: Sherwin Williams - Citiscapes
Mantle and Surround: Sherwin Williams - Coventry Gray
Example of a classic home office design in Minneapolis
Example of a classic home office design in Minneapolis


 User

UserAmy Aidinis Hirsch LLC
Large transitional master carpeted bedroom photo in New York with gray walls and no fireplace
Large transitional master carpeted bedroom photo in New York with gray walls and no fireplace
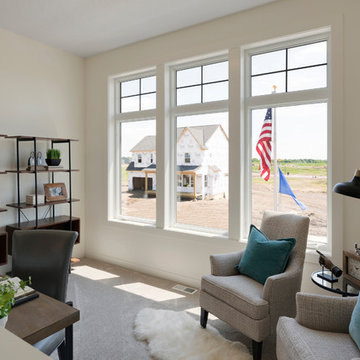
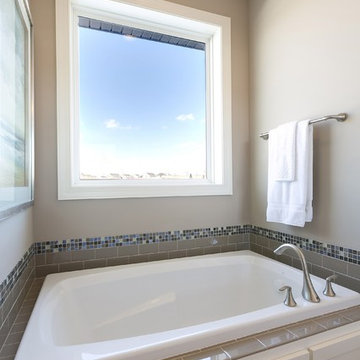 Robert Thomas Homes
This home is built by Robert Thomas Homes located in Minnesota. Our showcase models are professionally staged. FOR STAGING PRODUCT QUESTIONS please contact Ambiance at Home for information on furniture - 952.440.6757
 Jessie Ann Design | Interior Designer
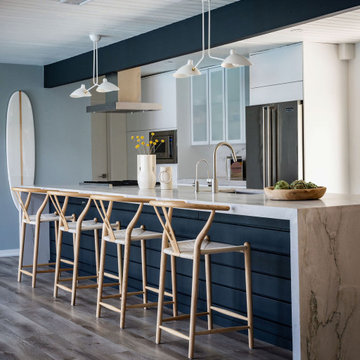
Kitchen - 1960s galley dark wood floor, brown floor, exposed beam and shiplap ceiling kitchen idea in Orange County with an undermount sink, flat-panel cabinets, white cabinets, gray backsplash, stone slab backsplash, stainless steel appliances, an island and gray countertops

Sponsored
Columbus, OH
Free consultation for landscape design!

Peabody Landscape Group
Columbus' Reliable Landscape Design & Contracting
 Cabinet Discounters, Inc.

This kitchen featured Homecrest Cabinetry with Dover Maple door style. The perimeter cabinets are Alpine Opaque and the island cabinetry is Poolhouse Opaque.
 Creative Homes
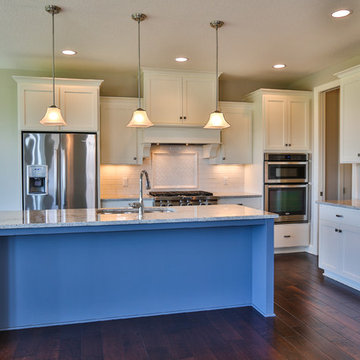
Eat-in kitchen - mid-sized modern l-shaped medium tone wood floor eat-in kitchen idea in Minneapolis with a double-bowl sink, recessed-panel cabinets, white cabinets, granite countertops, white backsplash, glass tile backsplash, stainless steel appliances and an island
 Sheila Rich Interiors, LLC
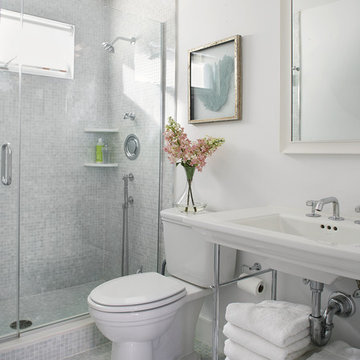
The soft green opalescent tile in the shower and on the floor creates a subtle tactile geometry, in harmony with the matte white paint used on the wall and ceiling; semi gloss is used on the trim for additional subtle contrast. The sink has clean simple lines while providing much-needed accessible storage space. A clear frameless shower enclosure allows unobstructed views of the space. The exterior wall has a transom window providing natural light and ventilation.
76