
Search results for "Dover white" in Home Design Ideas
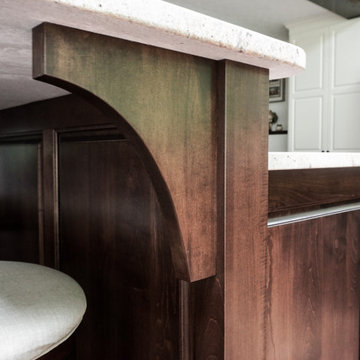
 Schrock's Woodworking, LLC
Large transitional l-shaped medium tone wood floor and brown floor eat-in kitchen photo in Columbus with an undermount sink, raised-panel cabinets, dark wood cabinets, granite countertops, beige backsplash, travertine backsplash, stainless steel appliances, two islands and brown countertops

 Ellington Homes
This craftsman home with 3200 sqft of living space and a two car detached garage. The interior of this 4 bedroom and 3 ½ bath home is loaded with custom features including a gourmet kitchen with wolf and subzero appliances, granite countertops, two fireplaces, four custom built-ins and hardwood throughout. The exterior of the home has an inviting covered front porch and two covered porches in the rear including a second story porch off of the Master Bedroom
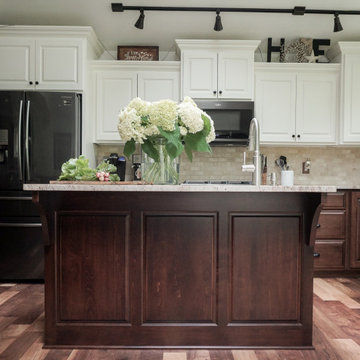 Schrock's Woodworking, LLC
Inspiration for a large transitional l-shaped medium tone wood floor and brown floor eat-in kitchen remodel in Columbus with an undermount sink, raised-panel cabinets, dark wood cabinets, granite countertops, beige backsplash, travertine backsplash, stainless steel appliances, two islands and brown countertops
Find the right local pro for your project
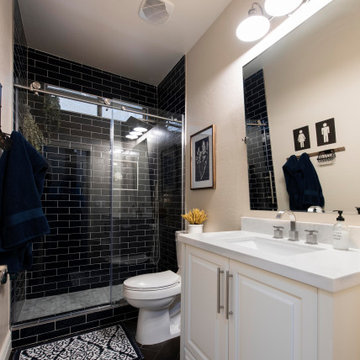
 Cabinet Technologies LLC
The two bathrooms have full overlay alder maple cabinets in dover white with a painted finish in Swiss Coffee. Of course we added some soft close hinges. The master bathroom has upper crown molding and a pullout style drawer for all of the hair care appliances.
 Creative Homes
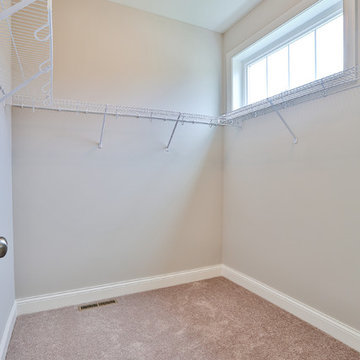
Example of a mid-sized trendy gender-neutral carpeted walk-in closet design in Minneapolis
 Dedham Cabinet Shop
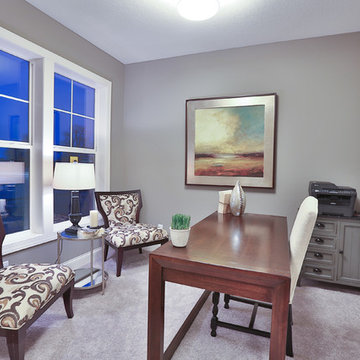

Example of a mid-sized transitional single-wall marble floor and gray floor kitchen pantry design in Boston with an undermount sink, shaker cabinets, white cabinets, marble countertops, white backsplash, subway tile backsplash, paneled appliances and an island

Sponsored
Columbus, OH

Hope Restoration & General Contracting
Columbus Design-Build, Kitchen & Bath Remodeling, Historic Renovations
 Edge Construction
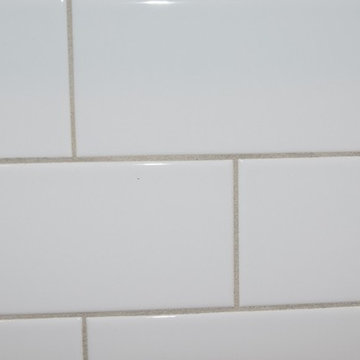
White Subway tile, Gray Grout
Mid-sized transitional l-shaped vinyl floor home design photo with an undermount sink, flat-panel cabinets, white cabinets, laminate countertops, white backsplash, subway tile backsplash, white appliances and an island
Mid-sized transitional l-shaped vinyl floor home design photo with an undermount sink, flat-panel cabinets, white cabinets, laminate countertops, white backsplash, subway tile backsplash, white appliances and an island

 Dover Rug & Home
Inspiration for a large transitional enclosed carpeted and green floor family room remodel in Boston with purple walls, no fireplace and a media wall
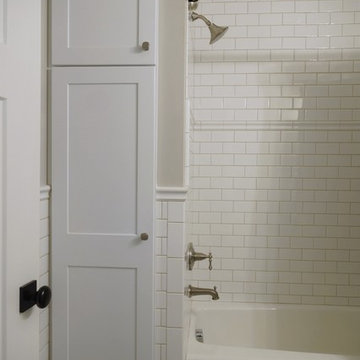
 HomeCORR
Basement Bathroom:
Cabinetry - Homecrest Dover Maple, Painted
Hardware - Schaub Empire in Satin Nickel
Shower Fixture - Kohler Kelston
Tile - Soho 3x6 Subway Tile in White, Ceramic Chair Rail
Floor Tile - Soho Penny Round in Warm Grey
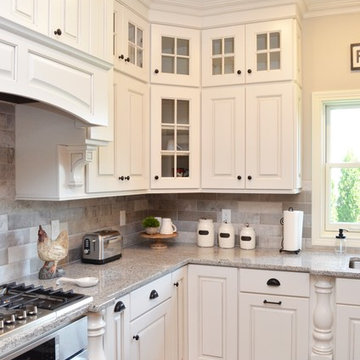
 Bailey's Cabinets
Wall Cabinets
Cabinet Brand: Haas Signature Collection
Wood Species: Maple
Cabinet Finish: Bistro
Door Style: Dover
Countertop: Granite
Island
Cabinet Brand: Haas Signature Collection
Wood Species: Maple
Cabinet Finish: Black
Door Style: Dover
Countertop: Oak John Boos Butcherblock, Red Appalachian color, Eased edge

 Robert Thomas Homes
This home is built by Robert Thomas Homes located in Minnesota. Our showcase models are professionally staged. FOR STAGING PRODUCT QUESTIONS please contact Ambiance at Home for information on furniture - 952.440.6757
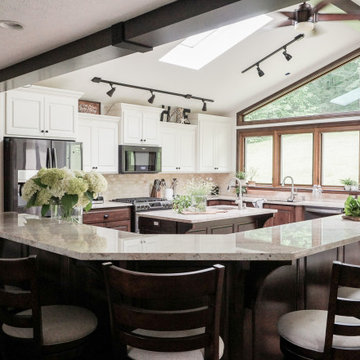 Schrock's Woodworking, LLC
Eat-in kitchen - large transitional l-shaped medium tone wood floor and brown floor eat-in kitchen idea in Columbus with an undermount sink, raised-panel cabinets, dark wood cabinets, granite countertops, beige backsplash, travertine backsplash, stainless steel appliances, two islands and brown countertops


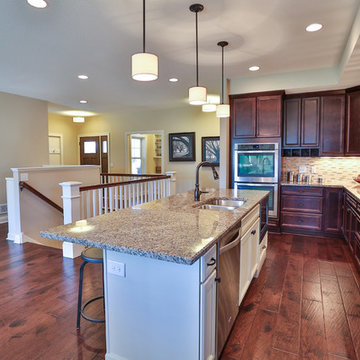
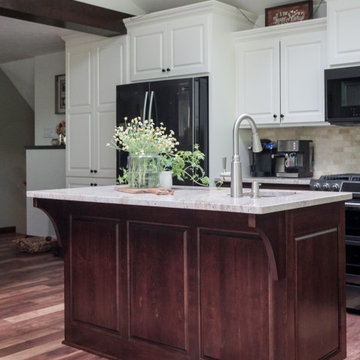 Schrock's Woodworking, LLC
Inspiration for a large transitional l-shaped medium tone wood floor and brown floor eat-in kitchen remodel in Columbus with an undermount sink, raised-panel cabinets, dark wood cabinets, granite countertops, beige backsplash, travertine backsplash, stainless steel appliances, two islands and brown countertops

 The Wiese Company
This Dover, MA pool cabana features a folding window and a double-sided bar for a great entertaining space.
Photography: Dan Callahan
 Schrock's Woodworking, LLC

Eat-in kitchen - large transitional l-shaped medium tone wood floor and brown floor eat-in kitchen idea in Columbus with an undermount sink, raised-panel cabinets, dark wood cabinets, granite countertops, beige backsplash, travertine backsplash, stainless steel appliances, two islands and brown countertops


 Schrock's Woodworking, LLC
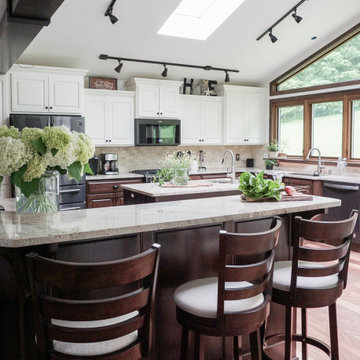
Large transitional l-shaped medium tone wood floor and brown floor eat-in kitchen photo in Columbus with an undermount sink, raised-panel cabinets, dark wood cabinets, granite countertops, beige backsplash, travertine backsplash, stainless steel appliances, two islands and brown countertops
 Schrock's Woodworking, LLC
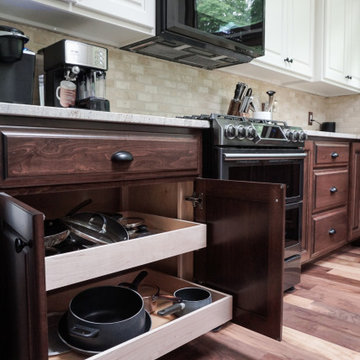
Inspiration for a large transitional l-shaped medium tone wood floor and brown floor eat-in kitchen remodel in Columbus with an undermount sink, raised-panel cabinets, dark wood cabinets, granite countertops, beige backsplash, travertine backsplash, stainless steel appliances, two islands and brown countertops
 Schrock's Woodworking, LLC
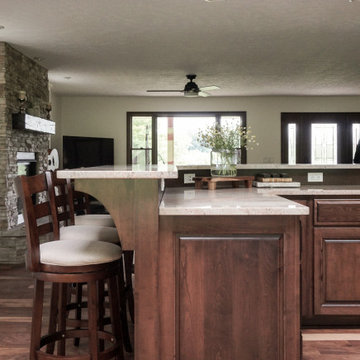
Example of a large transitional l-shaped medium tone wood floor and brown floor eat-in kitchen design in Columbus with an undermount sink, raised-panel cabinets, dark wood cabinets, granite countertops, beige backsplash, travertine backsplash, stainless steel appliances, two islands and brown countertops
84