
Search results for "Dover white" in Home Design Ideas
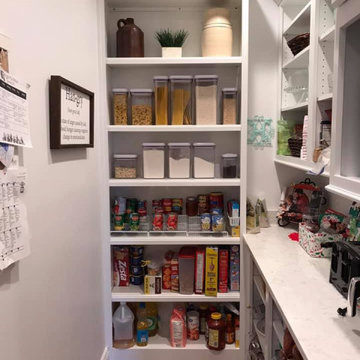
 Robison Kitchen and Home
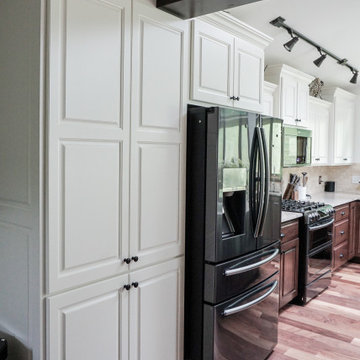
Aspect Dover White Painted Pantry Cabinetry with Cambria Quartz Countertop. Open Shevling Concept with Microwave Oven Wall Cabinet.
Inspiration for a mid-sized l-shaped kitchen pantry remodel with raised-panel cabinets, white cabinets, quartz countertops and white countertops
Inspiration for a mid-sized l-shaped kitchen pantry remodel with raised-panel cabinets, white cabinets, quartz countertops and white countertops
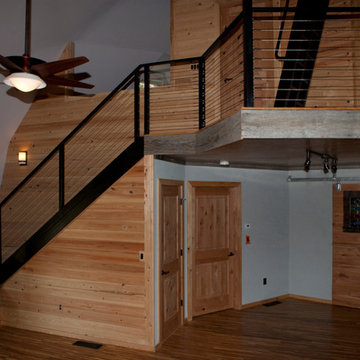


 Dedham Cabinet Shop
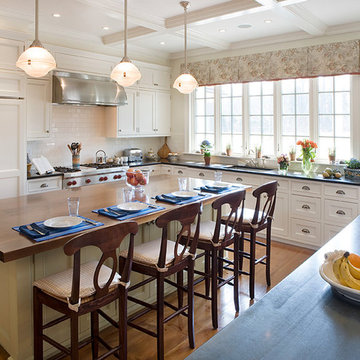
Eat-in kitchen - mid-sized transitional single-wall marble floor and gray floor eat-in kitchen idea in Boston with an undermount sink, shaker cabinets, white cabinets, marble countertops, white backsplash, subway tile backsplash, paneled appliances and an island
Find the right local pro for your project
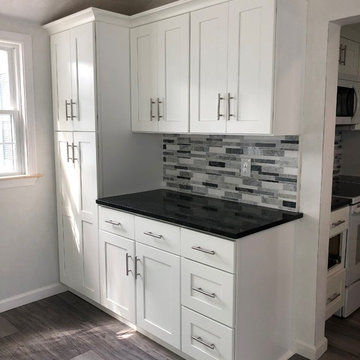
 Tracy J. Amoroso, Gulfeagle Supply - Warwick, RI
JSI Dover cabinets, Steel gray granite countertop
Photo by Tracy Amoroso
Transitional kitchen photo in Providence
Transitional kitchen photo in Providence
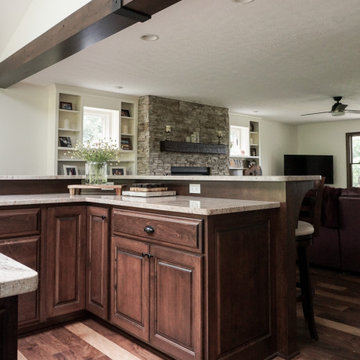
 Schrock's Woodworking, LLC

Eat-in kitchen - large transitional l-shaped medium tone wood floor and brown floor eat-in kitchen idea in Columbus with an undermount sink, raised-panel cabinets, dark wood cabinets, granite countertops, beige backsplash, travertine backsplash, stainless steel appliances, two islands and brown countertops
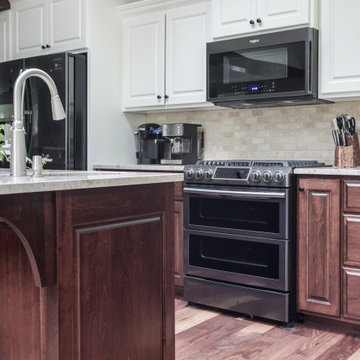 Schrock's Woodworking, LLC
Inspiration for a large transitional l-shaped medium tone wood floor and brown floor eat-in kitchen remodel in Columbus with an undermount sink, raised-panel cabinets, dark wood cabinets, granite countertops, beige backsplash, travertine backsplash, stainless steel appliances, two islands and brown countertops



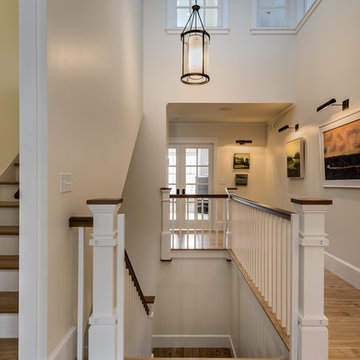
 Whitten Architects
photography by Rob Karosis
Inspiration for a large timeless wooden u-shaped medium tone wood floor staircase remodel in Portland Maine with white walls and wooden risers
Inspiration for a large timeless wooden u-shaped medium tone wood floor staircase remodel in Portland Maine with white walls and wooden risers


 Schrock's Woodworking, LLC
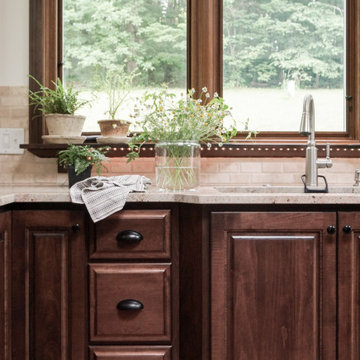
Example of a large transitional l-shaped medium tone wood floor and brown floor eat-in kitchen design in Columbus with an undermount sink, raised-panel cabinets, dark wood cabinets, granite countertops, beige backsplash, travertine backsplash, stainless steel appliances, two islands and brown countertops
 Schrock's Woodworking, LLC

Example of a large transitional l-shaped medium tone wood floor and brown floor eat-in kitchen design in Columbus with an undermount sink, raised-panel cabinets, dark wood cabinets, granite countertops, beige backsplash, travertine backsplash, stainless steel appliances, two islands and brown countertops


 Schrock's Woodworking, LLC
Example of a large transitional l-shaped medium tone wood floor and brown floor eat-in kitchen design in Columbus with an undermount sink, raised-panel cabinets, dark wood cabinets, granite countertops, beige backsplash, travertine backsplash, stainless steel appliances, two islands and brown countertops
 Mina Brinkey
Photo: Mina Brinkey © 2014 Houzz
Design: Katie Gagnon, Blue Moon Trading Company
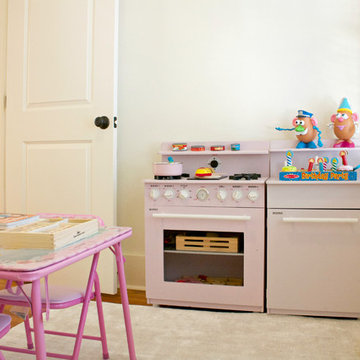
Transitional kids' room photo in Tampa
Transitional kids' room photo in Tampa
 User
UserAmy Aidinis Hirsch LLC
Photography by Amy Vischio
Custom Chinoiserie by Patrick Ganino of Creative Evolution
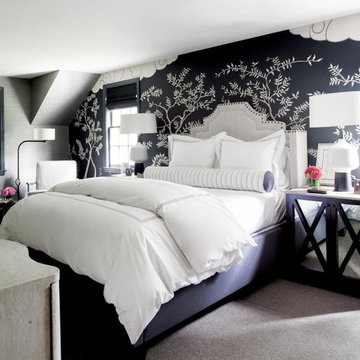
Bedroom - large transitional master carpeted bedroom idea in New York with gray walls and no fireplace
Bedroom - large transitional master carpeted bedroom idea in New York with gray walls and no fireplace
 ROSEMARY MERRILL DESIGN
Design Details:
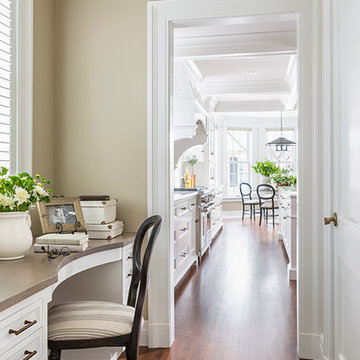
Custom white cabinetry painted in Benjamin Moore -Simply White, Refrigerator Armoire in quartersawn white oak with custom stain, Sub-Zero & Wolf appliances, Bianca Perla Quartize countertops, Allysse Edwards marble backsplash, Waterworks Henry faucet, Urban Electric Co - Dover pendants, Ashley Norton Hardware, Hex pulls

Sponsored
Sunbury, OH

J.Holderby - Renovations
Franklin County's Leading General Contractors - 2X Best of Houzz!
 Corynne Pless
Photo: Corynne Pless © 2013 Houzz

http://www.houzz.com/ideabooks/20845382/list/Studio-Tour--From-Old-Shed-to-Sunny-Ceramics-Workshop

 Country Joe Homes
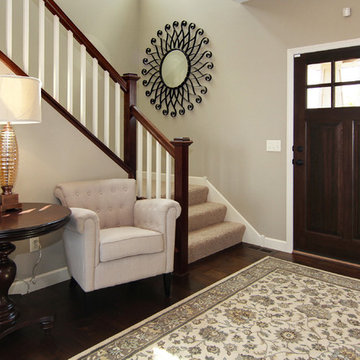
Inspiration for a mid-sized transitional dark wood floor front door remodel in Minneapolis with beige walls and a dark wood front door
82