
Search results for "Dowel drawer" in Home Design Ideas



 Hardwood Technologies Inc
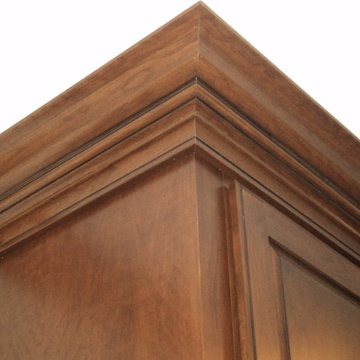
HT475M Crown shown in a glazed cherry
Example of an ornate kitchen design in Cedar Rapids
Example of an ornate kitchen design in Cedar Rapids
Find the right local pro for your project
 Sadro Design Studio Inc.
Sara Soko Photography
Large minimalist light wood floor great room photo in Seattle with gray walls
Large minimalist light wood floor great room photo in Seattle with gray walls

 Century Stair Company
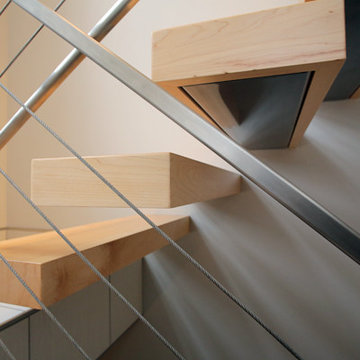
This modern staircase brings together metal and wood in perfect harmony across the four levels of this elegant Virginia townhouse. From the sleek metal balusters to the warm wood elements in the handrail and treads, it’s the careful balance of materials that sets this staircase apart. The fusion of metal and wood adds both visual interest and structural integrity, transforming a functional element into an architectural feature that defines the home's contemporary aesthetic.
1976-2025 © Century Stair Company

 NJW Renovations Unlimited
Visual Edge Imaging Studio
Inspiration for a rustic kitchen remodel in Columbus
Inspiration for a rustic kitchen remodel in Columbus
 MXMA Architecture & Design
Adrien Williams
Inspiration for a contemporary staircase remodel in Montreal
Inspiration for a contemporary staircase remodel in Montreal


 Doolittle Design Co.
Inspiration for a mid-sized modern single-wall medium tone wood floor utility room remodel in San Francisco with flat-panel cabinets, light wood cabinets, laminate countertops, gray walls and a side-by-side washer/dryer

 Urban Futons - Dr. Futonberg
This is what a hard wood futon frame should look like. Notice how the slats are flat wood, not cheap hollowed metal or mesh wire. Your futon frame should be all wood with no metal for best quality.

 Distinctive Design Studio
Steven Peskie
Example of a mid-sized mountain style beige tile and ceramic tile porcelain tile tub/shower combo design in Milwaukee with a trough sink, flat-panel cabinets, distressed cabinets, solid surface countertops, a two-piece toilet and beige walls
Example of a mid-sized mountain style beige tile and ceramic tile porcelain tile tub/shower combo design in Milwaukee with a trough sink, flat-panel cabinets, distressed cabinets, solid surface countertops, a two-piece toilet and beige walls


 S / Wiley Interior Photography
Stephanie Wiley Photography
Example of a trendy dark wood floor living room design with gray walls, a standard fireplace, a metal fireplace and a wall-mounted tv
Example of a trendy dark wood floor living room design with gray walls, a standard fireplace, a metal fireplace and a wall-mounted tv


 Orren Pickell Building Group
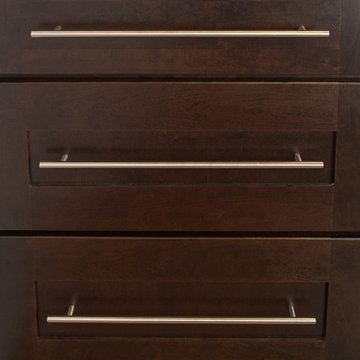
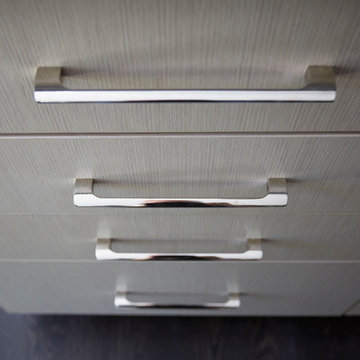
Brookhaven I Vista in horizontal rift cut veneer in matte twilight finish. Cabinet door pulls by Richelieu (7-7/8") in nickel.
Inspiration for a large eclectic u-shaped dark wood floor and brown floor open concept kitchen remodel in Chicago with flat-panel cabinets, gray cabinets and an island
Inspiration for a large eclectic u-shaped dark wood floor and brown floor open concept kitchen remodel in Chicago with flat-panel cabinets, gray cabinets and an island

 CRD Design Build
Yuriy Manchick
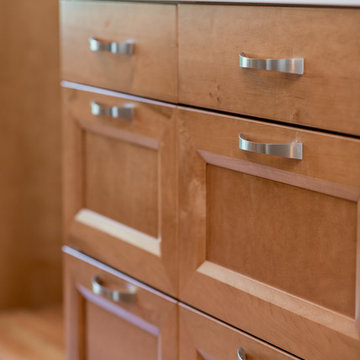
Example of a transitional galley light wood floor and beige floor kitchen design in Seattle with recessed-panel cabinets, light wood cabinets, quartz countertops, blue backsplash, porcelain backsplash, stainless steel appliances, no island and white countertops
Example of a transitional galley light wood floor and beige floor kitchen design in Seattle with recessed-panel cabinets, light wood cabinets, quartz countertops, blue backsplash, porcelain backsplash, stainless steel appliances, no island and white countertops
 User
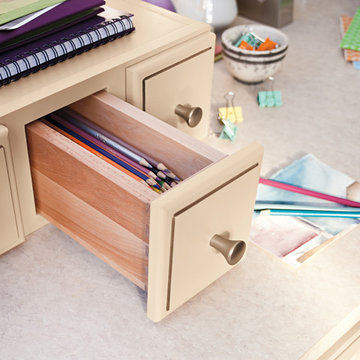
UserInspiration for a mid-sized transitional built-in desk medium tone wood floor and brown floor craft room remodel with beige walls and no fireplace


 Salinas Valley Kitchen & Bath
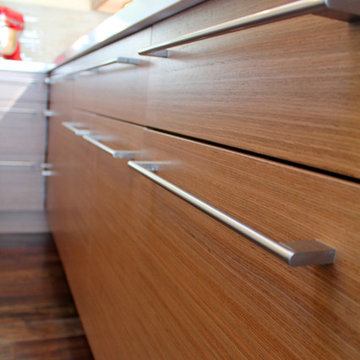
Minimalist u-shaped eat-in kitchen photo in San Francisco with an undermount sink, flat-panel cabinets, medium tone wood cabinets, marble countertops, green backsplash, glass tile backsplash and stainless steel appliances
 Okanagan Hardwood Flooring & Okanagan Tile Co.
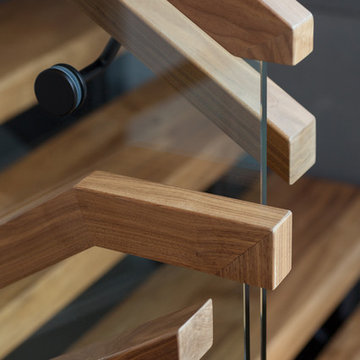
Inspiration for a modern staircase remodel in Vancouver

30