
Search results for "Dowel drawer" in Home Design Ideas
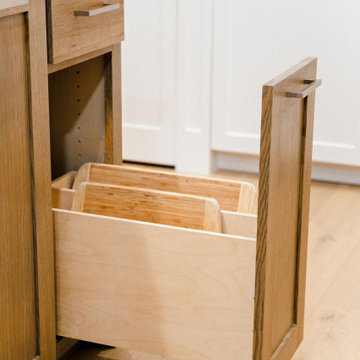

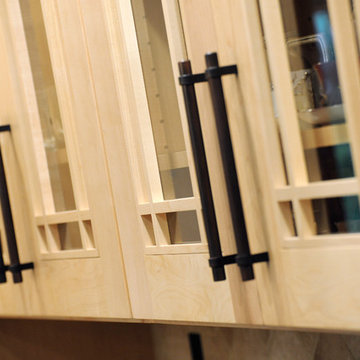
 Remodeling Designs, Inc.
©2014 Daniel Feldkamp, Visual Edge Imaging Studios
Large transitional u-shaped light wood floor and brown floor kitchen photo in Cincinnati with an undermount sink, shaker cabinets, light wood cabinets, granite countertops, beige backsplash, stainless steel appliances, an island and black countertops
Large transitional u-shaped light wood floor and brown floor kitchen photo in Cincinnati with an undermount sink, shaker cabinets, light wood cabinets, granite countertops, beige backsplash, stainless steel appliances, an island and black countertops
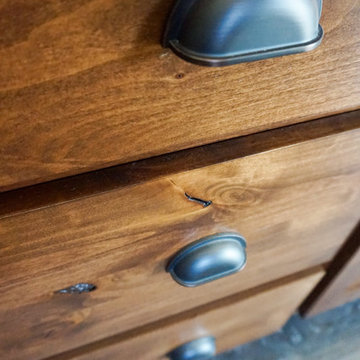
 Brando's Custom Woodworking, LLC.
Eat-in kitchen - mid-sized transitional l-shaped laminate floor and gray floor eat-in kitchen idea in St Louis with a farmhouse sink, shaker cabinets, medium tone wood cabinets, quartz countertops, beige backsplash, ceramic backsplash, black appliances, an island and beige countertops
Find the right local pro for your project
 'g' Green Design Center
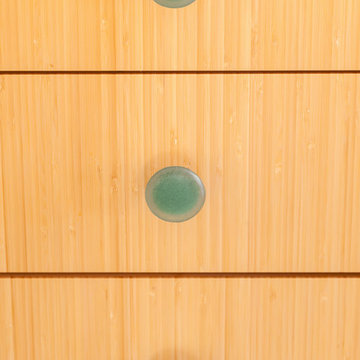
Bamboo drawers with recycled glass knobs.
Photos: Dan Cutrona Photography
Canyon Creek Cabinetry
Kitchen - contemporary kitchen idea in Boston
Kitchen - contemporary kitchen idea in Boston
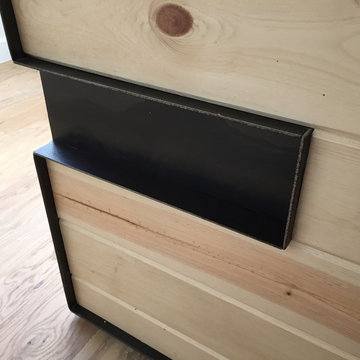
 Davey McEathron Architecture
Photo by Davey McEathron Architecture
Example of a small minimalist single-wall light wood floor home design design in Austin with white walls
Example of a small minimalist single-wall light wood floor home design design in Austin with white walls
 Portland Stair Company
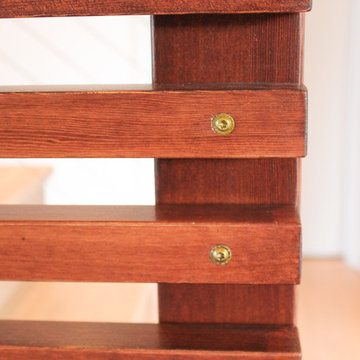
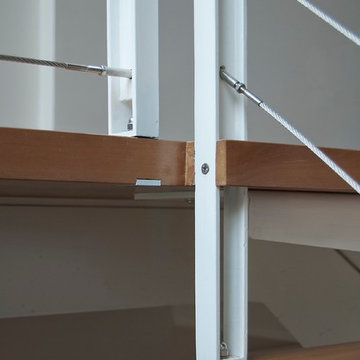
Fir wood slats
P. Mattera
Staircase - mid-sized contemporary wooden straight staircase idea in Portland with wooden risers
Staircase - mid-sized contemporary wooden straight staircase idea in Portland with wooden risers
 Skylar Morgan Furniture + Design
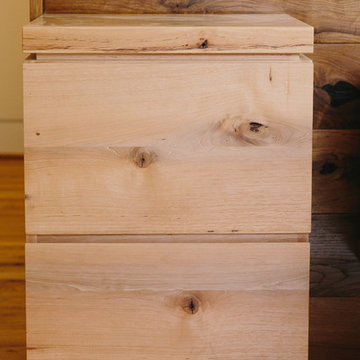
Nightstand
Material: White Oak
Large minimalist master medium tone wood floor bedroom photo in Atlanta with white walls
Large minimalist master medium tone wood floor bedroom photo in Atlanta with white walls

Sponsored
Columbus, OH

Hope Restoration & General Contracting
Columbus Design-Build, Kitchen & Bath Remodeling, Historic Renovations

 Marco Barrios Architecture
Natalia Bolivar photographer
Example of a small island style single-wall laminate floor and multicolored floor eat-in kitchen design with light wood cabinets, granite countertops, brown backsplash and ceramic backsplash
Example of a small island style single-wall laminate floor and multicolored floor eat-in kitchen design with light wood cabinets, granite countertops, brown backsplash and ceramic backsplash
 Meadowlark Design+Build

Original cabinetry from 1921 was reused and made into a stand-alone piece of furniture in the kitchen for these clients.
Enclosed kitchen - mid-sized traditional enclosed kitchen idea in Detroit with recessed-panel cabinets, light wood cabinets and an island
Enclosed kitchen - mid-sized traditional enclosed kitchen idea in Detroit with recessed-panel cabinets, light wood cabinets and an island
 User
UserInspiration for a large modern u-shaped slate floor eat-in kitchen remodel in Miami with an undermount sink, glass-front cabinets, black cabinets, quartz countertops, gray backsplash, stone tile backsplash, stainless steel appliances and a peninsula
 Service Doctor Remodeling & Design
Staircase - mid-sized traditional carpeted u-shaped staircase idea in Chicago with carpeted risers
 Jennifer McGahan Interiors
Tiffany Kristen Photography
Large mountain style freestanding desk carpeted study room photo in Ottawa with gray walls and no fireplace
Large mountain style freestanding desk carpeted study room photo in Ottawa with gray walls and no fireplace
 EAST SIDE CONSTRUCTION INC
Denise Bass
Example of a large classic l-shaped vinyl floor eat-in kitchen design in Providence with an island, shaker cabinets, white cabinets, laminate countertops, white backsplash, subway tile backsplash, stainless steel appliances, an undermount sink and yellow walls
Example of a large classic l-shaped vinyl floor eat-in kitchen design in Providence with an island, shaker cabinets, white cabinets, laminate countertops, white backsplash, subway tile backsplash, stainless steel appliances, an undermount sink and yellow walls


 VPWdesigns
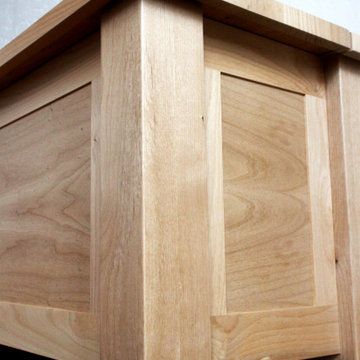
Solid leg, frame and panel detail.
These benches were designed to fit specific spaces in the local Girdwood library. The client wanted hatched lid storage and shoe cubbies as options. Constructed with solid red alder, alder plywood and melamine particle board. Finished with water based polyurethane. Sturdy and stout!!



 BC FLOORS Flooring Company
BC FLOORS Floorign Company

Hallway - mid-sized modern medium tone wood floor and beige floor hallway idea in Vancouver with white walls
Hallway - mid-sized modern medium tone wood floor and beige floor hallway idea in Vancouver with white walls

 Sarah Barnard Design LLC

The kitchen island leads into the family room, where glowing floral lighting call to the gardens outside. Nature inspired artwork by Kaoru Mansour and Joyce Gehl hang on the walls, creating another conversation with the plant life outside.A Calacata Avorio marble island offers a large surface to prepare food, or enjoy breakfast while admiring exterior views. Stacks of produce are at the ready for convenient snacking, with vegan cookbooks close at hand in preparation for larger meals. A custom niche was designed to display a pottery collection, and offers another space for plant life to grow. Golden hues in the marble add warmth. Wooden bar stools neatly tuck into the island, perfect for socializing and conversation while preparing meals. The kitchen was made with natural materials to inspire peace, and encourage a connection between the environment when considering the food being prepared. A custom knife drawer as part of cabinetry made in collaboration with a local artisan, conveniently located near the oven for easy preparation. FSC certified no VOC apple ply was used for the cabinetry. Custom silverware drawers give ample space for a variety of flatware. Fresh fruit available for healthy snacking doubles as colorful decor. Artwork by Karen Sikie provides a permanent bouquet when flowers begin to wilt. The pantry, featuring a large concealed fridge to match the cabinetry. On the left, two freezer drawers sit below the counter, with additional storage for dried goods and spices. Custom cabinets made in collaboration with a local craftsperson are painted in a warm grey to bring out the dove tones in the marble. The counter tops were specified to reach the clients ideal height for food preparation. The kitchen is designed for ease of use and calm, creating a mindful experience for cooking.

 Ellumus
Ellumus, LLC
RedCrow Photography
Inspiration for a mid-sized transitional kitchen/dining room combo remodel in Seattle with engineered wood floors and beige walls
Inspiration for a mid-sized transitional kitchen/dining room combo remodel in Seattle with engineered wood floors and beige walls
33