
Search results for "Dowel drawer" in Home Design Ideas
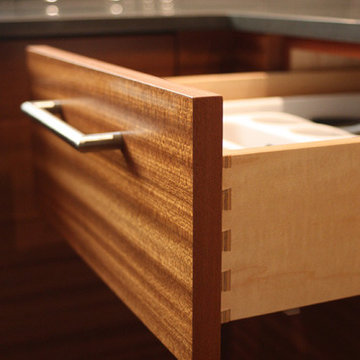

 White Bird Woods
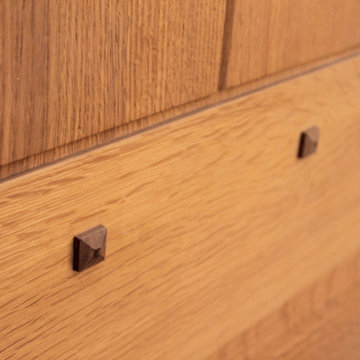
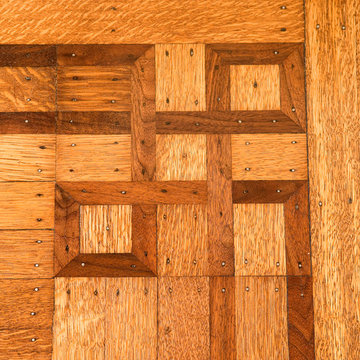
A close up of the Walnut pegs contrasting against the Quarter Sawn White Oak rail.
Example of a large trendy front door design in Portland with a medium wood front door
Example of a large trendy front door design in Portland with a medium wood front door
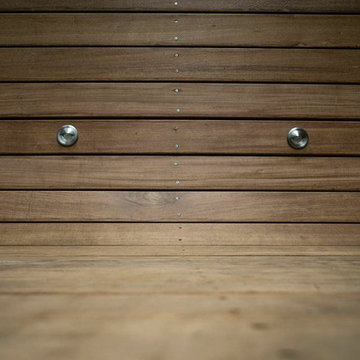
 Studio Terpeluk
In collaboration with Monica Viarengo Landscape Design
Deck - small contemporary deck idea in San Francisco
Deck - small contemporary deck idea in San Francisco
Find the right local pro for your project
 Cheery Curtains
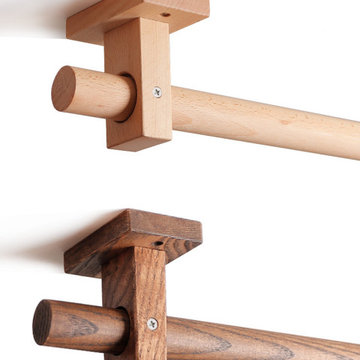
The QYT22A decorative wooden curtain rod brackets are made from ash wood with black walnut or light wood colour. These brackets are designed for 0.98~1.14 inches wooden drapery rods, providing a perfect fit. The wooden wall brackets and ceiling brackets can meet your special needs. The square shape and wood material give them a natural look and they can make your window more beautiful. If you need to buy wooden curtain rod brackets online, QYT22A is the best option. We can ship these wooden curtain rod brackets to San Diego, Los Angeles, Santa Monica, Long Beach and all of the USA.


 camilleriparismode
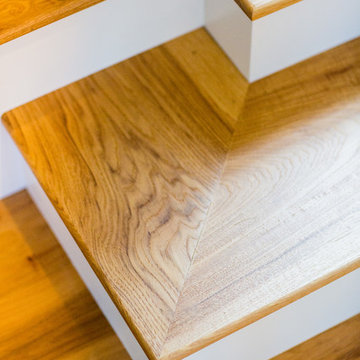
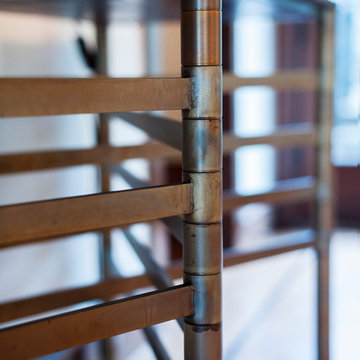
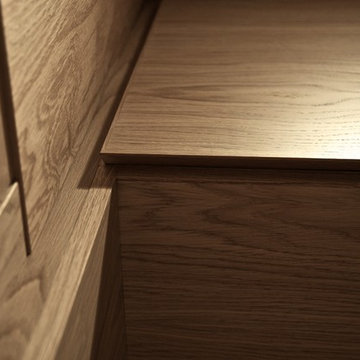
camilleriparismode projects and design team were approached to rethink a previously unused double height room in a wonderful villa. the lower part of the room was planned as a sitting and dining area, the sub level above as a tv den and games room. as the occupants enjoy their time together as a family, as well as their shared love of books, a floor-to-ceiling library was an ideal way of using and linking the large volume. the large library covers one wall of the room spilling into the den area above. it is given a sense of movement by the differing sizes of the verticals and shelves, broken up by randomly placed closed cupboards. the floating marble fireplace at the base of the library unit helps achieve a feeling of lightness despite it being a complex structure, while offering a cosy atmosphere to the family area below. the split-level den is reached via a solid oak staircase, below which is a custom made wine room. the staircase is concealed from the dining area by a high wall, painted in a bold colour on which a collection of paintings is displayed.
photos by: brian grech

Sponsored
Columbus, OH

Hope Restoration & General Contracting
Columbus Design-Build, Kitchen & Bath Remodeling, Historic Renovations


 Straight Line Design
Designer: Lisa Wilde
Builder: Justin K Meyers Builders LLC
Cabinetry: Woodland Cabinetry
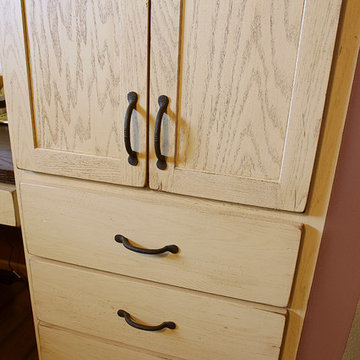
Perimeter Door Style: Portland | Finish: Maple Painted Creme w/ Graphite Glaze
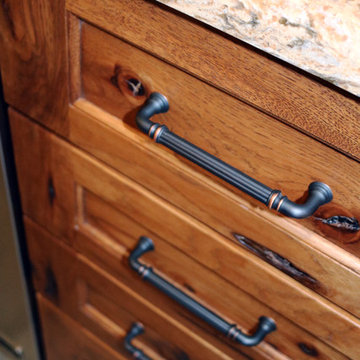
Island Door Style: Portland | Finish: Rustic Hickory Sienna Stain
Countertops: Cambria in Buckingham
Flooring: COREtec Floors
Backsplash: Daltile
Hardware: Top Knobs
Sink: Kohler Co.
Faucet: Delta Faucet

 Vail Cabinets
www.vailcabinets.com
Authorized Custom Cupboards Dealer.
Example of a mid-sized trendy u-shaped light wood floor and beige floor eat-in kitchen design in Denver with an undermount sink, recessed-panel cabinets, gray cabinets, quartz countertops, red backsplash, stainless steel appliances, no island and brick backsplash
Example of a mid-sized trendy u-shaped light wood floor and beige floor eat-in kitchen design in Denver with an undermount sink, recessed-panel cabinets, gray cabinets, quartz countertops, red backsplash, stainless steel appliances, no island and brick backsplash
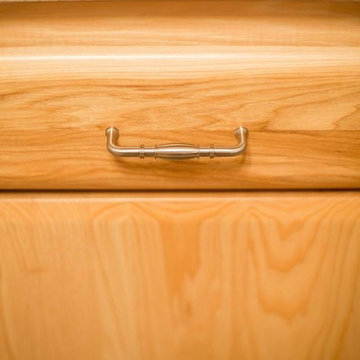
 Doors & Drawers, Inc.
Eat-in kitchen - mid-sized traditional l-shaped ceramic tile and beige floor eat-in kitchen idea with an undermount sink, light wood cabinets, multicolored backsplash, stainless steel appliances, an island, shaker cabinets, granite countertops, stone tile backsplash and gray countertops



 By Darash - Kitchen Cabinets, Vanities & Closets
It's no doubt that that green vintage stove is the center of this kitchen that is perfectly contrasted with natural wood tones of the cabinetry and warm hue of wooden kitchen island worbench.
 Stephanie McDowell - Designer
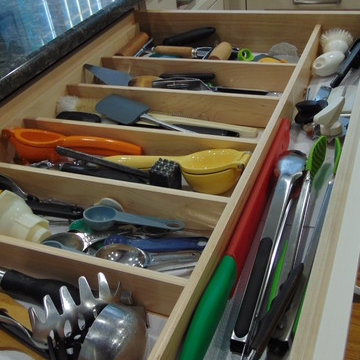
36" wide wooden cutlery divider
Example of a classic home design design in Baltimore
Example of a classic home design design in Baltimore
 Leicht Westchester-Greenwich
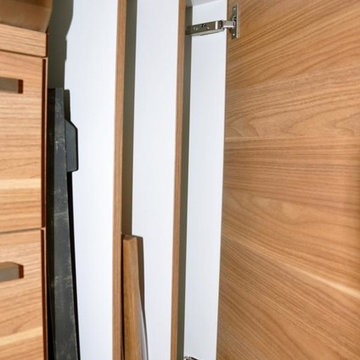
Inspiration for a mid-sized contemporary u-shaped porcelain tile open concept kitchen remodel in New York with a double-bowl sink, flat-panel cabinets, white cabinets, laminate countertops, red backsplash, subway tile backsplash, stainless steel appliances and an island
 Wakely and Company Limited
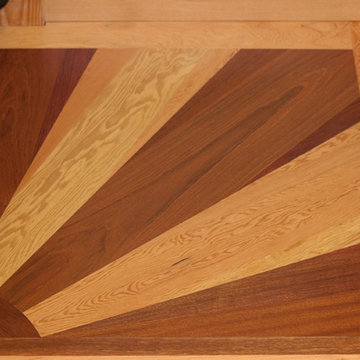
 Douglas fir and Jotaba make up the sunburst design in the landing of this impressive staircase landing. Split Second Photography
Inspiration for a craftsman staircase remodel in Toronto
Inspiration for a craftsman staircase remodel in Toronto

Sponsored
Plain City, OH

Kuhns Contracting, Inc.
Central Ohio's Trusted Home Remodeler Specializing in Kitchens & Baths
 Silver Maple Construction LLC
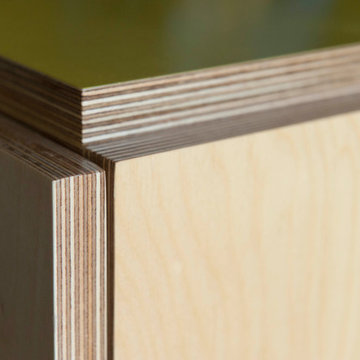
Storage wall alcove detail.
Photography by Susan Teare • www.susanteare.com
The Woodworks by Silver Maple Construction
Inspiration for an eclectic home design remodel in Burlington
Inspiration for an eclectic home design remodel in Burlington

 Century Stair Company
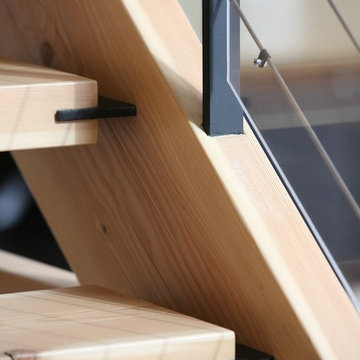
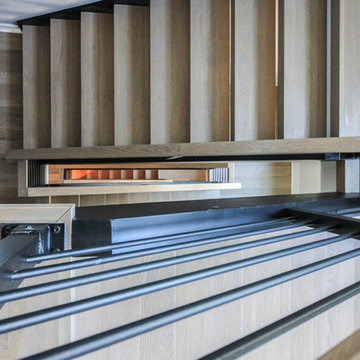
This staircase makes a bold design statement through restraint and precision. Thick squared-off white oak treads appear to float between dramatic, black-painted stringers, while horizontal 1/2" round bars create an open, minimal balustrade. The uniform open risers allow natural light to cascade down to the basement level, transforming the stairwell into a light-transmitting vertical shaft.
The design thoughtfully responds to the surrounding spaces, connecting levels without interrupting sightlines or blocking light flow. The result is a staircase that feels almost sculptural in its simplicity, proving that sometimes less truly is more.
1976-2026 © Century Stair Company
37