
Search results for "Down draft vent" in Home Design Ideas

 Michael Huller Architects
michael huller
Enclosed kitchen - mid-sized traditional u-shaped enclosed kitchen idea in Boston with a drop-in sink, raised-panel cabinets, white cabinets, granite countertops, gray backsplash, stone slab backsplash, stainless steel appliances and an island
Enclosed kitchen - mid-sized traditional u-shaped enclosed kitchen idea in Boston with a drop-in sink, raised-panel cabinets, white cabinets, granite countertops, gray backsplash, stone slab backsplash, stainless steel appliances and an island

 ADR Builders, Ltd.
Open concept kitchen - mid-sized eclectic galley ceramic tile and multicolored floor open concept kitchen idea in Baltimore with an undermount sink, flat-panel cabinets, beige cabinets, granite countertops, beige backsplash, porcelain backsplash, stainless steel appliances, a peninsula and multicolored countertops

 North Fork Builders of Montana, Inc.
Photography - LongViews Studios
Large mountain style brick floor and multicolored floor mudroom photo with brown walls
Large mountain style brick floor and multicolored floor mudroom photo with brown walls
Find the right local pro for your project


 BRADSHAW DESIGNS LLC
BRADSHAW DESIGNS, Carrara Marble countertop and backsplash, honed carrara marble, honed black granite, Sub-Zero Refrigerator, Sub-Zero side by side refrigerator, marble kitchen splash, kitchen island, Wolf Range, Custom Vent hood, Custom Vent Hood with stainless trim, Custom crown trim with nailheads, Crown with stainless trim, Blue and white classic kitchen, white kitchen, family kitchen, San Antonio kitchen remodel, kitchen design San Antonio, San Antonio kitchen designer, kitchen remodel San Antonio, pendant lights over island, three pendant lights over island, rustic barstools, Wolf 48 gas range, Wolf gas range 48, white glass and polished nickel pendant lights,

 Projects Contemporary Furniture
Nathan Scott Photography
Large trendy u-shaped light wood floor and beige floor enclosed kitchen photo with dark wood cabinets, quartz countertops, glass sheet backsplash, an island, white countertops, an undermount sink, flat-panel cabinets, beige backsplash and black appliances
Large trendy u-shaped light wood floor and beige floor enclosed kitchen photo with dark wood cabinets, quartz countertops, glass sheet backsplash, an island, white countertops, an undermount sink, flat-panel cabinets, beige backsplash and black appliances

Sponsored
Sunbury, OH

J.Holderby - Renovations
Franklin County's Leading General Contractors - 2X Best of Houzz!

 Wendy Boso
Small trendy single-wall concrete floor open concept kitchen photo in Portland with an undermount sink, flat-panel cabinets, white cabinets, white backsplash, ceramic backsplash, stainless steel appliances and no island

 Estes Builders
With a down draft in place of a hood and an owner's entry pantry tucked away behind closed doors, this bright and modern kitchen stays clutter free.
Inspiration for a coastal l-shaped medium tone wood floor and brown floor eat-in kitchen remodel in Seattle with an undermount sink, recessed-panel cabinets, dark wood cabinets, quartz countertops, brown backsplash, stone tile backsplash, stainless steel appliances, an island and brown countertops
Inspiration for a coastal l-shaped medium tone wood floor and brown floor eat-in kitchen remodel in Seattle with an undermount sink, recessed-panel cabinets, dark wood cabinets, quartz countertops, brown backsplash, stone tile backsplash, stainless steel appliances, an island and brown countertops
 Classic American Homes, Inc.
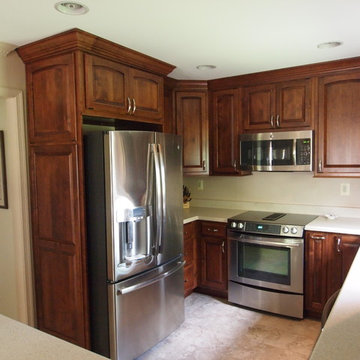
The refrigerator has end panels with applied panels. The range is a slip in down draft with the counter and backsplash continuing behind it for a custom look.
Photo by Classic American Homes, Inc.
 Apex Design & Drafting
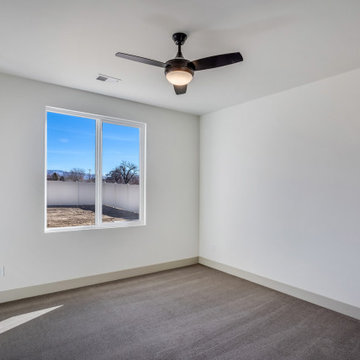
Secondary bedroom with walk-in closet
Inspiration for a mid-sized modern guest carpeted and gray floor bedroom remodel with white walls
Inspiration for a mid-sized modern guest carpeted and gray floor bedroom remodel with white walls

 Cuisines Steam
Trendy l-shaped kitchen photo in Montreal with an undermount sink, flat-panel cabinets, white backsplash, subway tile backsplash, stainless steel appliances and an island

 Alterra Landscape Design
Example of a transitional stone patio design in Dallas with a roof extension



 Rockwood Cabinetry
Interior Design by Adapt Design
Kitchen pantry - mid-sized cottage single-wall medium tone wood floor and brown floor kitchen pantry idea in Portland with a farmhouse sink, shaker cabinets, gray cabinets, quartz countertops, stainless steel appliances, an island, white backsplash and stone slab backsplash
Kitchen pantry - mid-sized cottage single-wall medium tone wood floor and brown floor kitchen pantry idea in Portland with a farmhouse sink, shaker cabinets, gray cabinets, quartz countertops, stainless steel appliances, an island, white backsplash and stone slab backsplash

 Down Home Renovations
Trendy kitchen photo in Nashville with an undermount sink, flat-panel cabinets, light wood cabinets, white backsplash, ceramic backsplash, stainless steel appliances, an island and white countertops

 Grounded Homes
Inspiration for a large transitional master and open concept light wood floor, brown floor and shiplap ceiling living room remodel in Orange County with gray walls, a standard fireplace, a wood fireplace surround and a wall-mounted tv

 Shaeffer Hyde Construction
Raul Garcia: www.rauljgarcia.com/
Example of a trendy eat-in kitchen design in Denver with flat-panel cabinets, gray cabinets, gray backsplash, stainless steel appliances and an island
Example of a trendy eat-in kitchen design in Denver with flat-panel cabinets, gray cabinets, gray backsplash, stainless steel appliances and an island

Sponsored
Columbus, OH

Hope Restoration & General Contracting
Columbus Design-Build, Kitchen & Bath Remodeling, Historic Renovations

 Paul N. Brow, Architect, LLC
Overall view of the Loggia & Garden capturing the layering of various programmatic spaces.
Inspiration for a mid-sized transitional stone outdoor kitchen porch remodel in Houston with a roof extension
Inspiration for a mid-sized transitional stone outdoor kitchen porch remodel in Houston with a roof extension

 KBR Design & Build
Upper West Side full apartment remodel.
Crown molding and gray wall color.
KBR Design & Build
Living room - mid-sized contemporary open concept dark wood floor living room idea in New York with gray walls and no tv
Living room - mid-sized contemporary open concept dark wood floor living room idea in New York with gray walls and no tv


142