
Search results for "Down draft vent" in Home Design Ideas

 Divine Design Center
Example of a classic formal and open concept living room design in Boston with gray walls, a standard fireplace, a metal fireplace and no tv

 Ascaya
Example of a trendy l-shaped concrete floor and gray floor eat-in kitchen design in Las Vegas with an undermount sink, flat-panel cabinets, light wood cabinets, beige backsplash, paneled appliances, an island and white countertops

Inspiration for a rustic medium tone wood floor kitchen remodel with shaker cabinets, medium tone wood cabinets, colored appliances and an island
Find the right local pro for your project


 Adeline Ray Design Studio
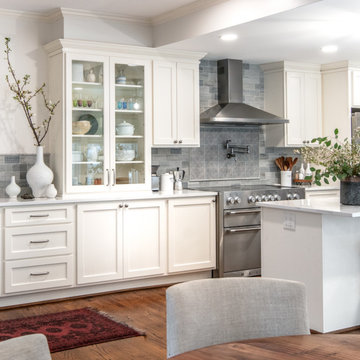
This Kitchen used to be entirely enclosed by walls and an oversized fur down, covered in red wallpaper and black countertops. We gave this new owner a fresh and clean kitchen by tearing down all those walls and opening the kitchen up to the dining room. Our client loves to cook and wanted an induction range, so we imported some AGA appliances from Italy!

 10K Architecture
Daylight was maximized in a previously segmented and enclosed space by removing a load-bearing wall to the living room. The kitchen design incorporates a new island for added countertop space and entertaining. 10K worked closely with our clients to ensure the existing mid-century integrity of the home was maintained.
 Modal Living
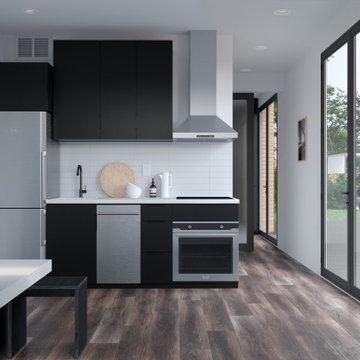
Inspiration for a modern single-wall medium tone wood floor, brown floor and vaulted ceiling eat-in kitchen remodel in Orange County with an undermount sink, flat-panel cabinets, black cabinets, quartz countertops, white backsplash, ceramic backsplash, stainless steel appliances, no island and white countertops

Sponsored
Sunbury, OH

J.Holderby - Renovations
Franklin County's Leading General Contractors - 2X Best of Houzz!

 Patrick Ahearn Architect
Greg Premru
Example of a large beach style enclosed ceramic tile family room design in Boston with white walls, a standard fireplace and a wood fireplace surround
Example of a large beach style enclosed ceramic tile family room design in Boston with white walls, a standard fireplace and a wood fireplace surround

 NEXT PAIGE DESIGN
This is a 'cooks kitchen' with three ovens. One of which is a steamer oven by Bosch. Reported to make the best ...and crisp...chicken even. The island also contains an induction cooktop with down draft. A drawer microwave and a party sink, which can be used as a prep sink or filled with ice and hold bottles of champagne. All appliances by Bosch.

 Details Design and Staging
This vintage kitchen in a historic home was snug and closed off from other rooms in the home, including the family room. Opening the wall created a pass-through to the family room as well as ample countertop space and bar seating for 4.
The new undercount sink in the beautiful granite countertop was enlarged to a single 36" bowl.
The original Jen-Aire range had seen better days. Removing it opened up additional counter space as well as offered a smooth cook surface with down draft vent.
The custom cabinets were solidly built with lots of custom features that new cabinets would not have offered. To lighten and brighten the room, the cabinets were painted with a Sherwin-Williams enamel. Vintage-style hardware was added to fit the period home.
The desk was removed since it diminished counter space and the island cabinets were moved into its place. Doing this also opened up the center of the room, allowing better flow.
Backsplash tile from Floor & Decor was added. Walls, backsplash, and cabinets were selected in matching colors to make the space appear larger by keeping the eye moving.

 UltraCraft Cabinetry
Door Style: Shaker in Maple, Melted Brie
Designer: Lorey Cavanaugh at Kitchen and Bath Design and Construction
Photographer: Chrissy Racho
Inspiration for a mid-sized timeless galley beige floor eat-in kitchen remodel in Raleigh with raised-panel cabinets, white cabinets, granite countertops, multicolored backsplash, stone slab backsplash, stainless steel appliances and a farmhouse sink
Inspiration for a mid-sized timeless galley beige floor eat-in kitchen remodel in Raleigh with raised-panel cabinets, white cabinets, granite countertops, multicolored backsplash, stone slab backsplash, stainless steel appliances and a farmhouse sink



Sponsored
Columbus, OH

Hope Restoration & General Contracting
Columbus Design-Build, Kitchen & Bath Remodeling, Historic Renovations

 Creative Kitchen Designs, Inc.
Dave M. Davis Photography
Open concept kitchen - mid-sized transitional l-shaped vinyl floor open concept kitchen idea with an undermount sink, raised-panel cabinets, beige cabinets, solid surface countertops, gray backsplash, glass tile backsplash, stainless steel appliances and an island
Open concept kitchen - mid-sized transitional l-shaped vinyl floor open concept kitchen idea with an undermount sink, raised-panel cabinets, beige cabinets, solid surface countertops, gray backsplash, glass tile backsplash, stainless steel appliances and an island

 Reliable Windows, Doors & Shutters
Front door - mid-sized front door idea in Miami with a black front door


 Southern Staircase
Ornamental Iron Handrail System
Inspiration for a timeless home design remodel in Atlanta
Inspiration for a timeless home design remodel in Atlanta



 Connecticut Roofcrafters Llc
Overhead view of this Architectural Asphalt roof replacement on an expansive Killingworth, CT contemporary residence. We stripped this roof down to the sheathing, added Ice and Water underlayment barrier and then installed 5,500 square feet of CertainTeed Landmark Pro architectural asphalt shingles.

 1 A DESIGN, LLC
Transitional kitchen renovation with water fall countertops and sliding barn doors on the pantry.
Kitchen - transitional kitchen idea
Kitchen - transitional kitchen idea

 Venetian Stairs
For the Orpen’s remodel we sanded and refinished all newel posts and handrail to ebony / red mahogany color stain, then installed our powder coated PC4/1 Single Twist, PC6/1 Single Basket and PC6/4 Double Basket balusters in Classic Black. To finish, we repainted the end caps and balcony caps and applied at least two coats of satin polyurethane on all the stained wood.
212