
Search results for "Down draft vent" in Home Design Ideas

 Brighton Builders, LLC
Mid-sized elegant u-shaped medium tone wood floor kitchen pantry photo in Atlanta with a farmhouse sink, flat-panel cabinets, white cabinets, marble countertops, gray backsplash, stainless steel appliances, green walls and an island



Find the right local pro for your project
 Newschool Builders LLC
This custom home is nestled between Sugarbush and Mad River Glen. The project consisted of knocking down a large part of the original structure and building a new 3000sf wing and then joining the two together. A durable hand split Cedar shingle exterior combined with many architectural trim details made for a stunning and durable envelope.
The noteworthy interior details included reclaimed barn board on the walls, custom cabinetry and builtins, a locally fabricated metal staircase railing, with the clients home mountain resort (Mad River Glen) banner incorporated in the balustrade system. The home combined with the beautiful landscaping, pond, and mountain views make for an amazing sanctuary for our clients to retreat too in both the winter and summer seasons.

 Silver Wings Roofing
An overhead view showcasing a newly installed brown asphalt shingle roof featuring textured architectural shingles. A dark plumbing vent pipe extends upward from the pitched surface, leading the eye down toward a wooden privacy fence, green lawn, and surrounding mature trees during daylight.
 Melissa Cooley, CKBR/ Case Design/Remodeling Inc.
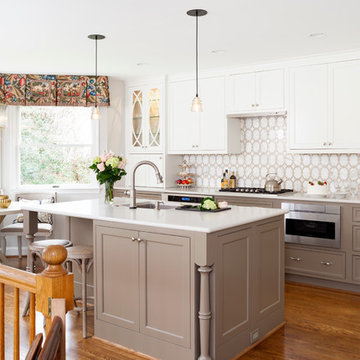
Inspiration for a contemporary kitchen remodel in DC Metro

 Dan Nelson, Designs Northwest Architects
Photography by Lucas Henning.
Living room - small modern open concept porcelain tile and beige floor living room idea in Seattle with gray walls, a two-sided fireplace, a stone fireplace and no tv
Living room - small modern open concept porcelain tile and beige floor living room idea in Seattle with gray walls, a two-sided fireplace, a stone fireplace and no tv


 Alicia Zupan Designs
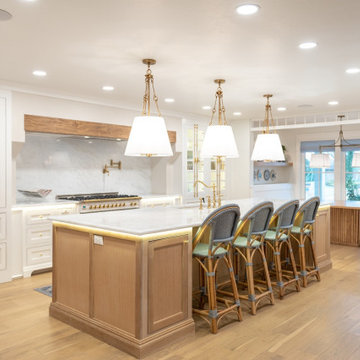
Kitchen - rift white oak island - under counter lighting.
Eat-in kitchen - large traditional l-shaped light wood floor eat-in kitchen idea in Oklahoma City with a double-bowl sink, flat-panel cabinets, white cabinets, marble countertops, white backsplash, marble backsplash, paneled appliances, an island and white countertops
Eat-in kitchen - large traditional l-shaped light wood floor eat-in kitchen idea in Oklahoma City with a double-bowl sink, flat-panel cabinets, white cabinets, marble countertops, white backsplash, marble backsplash, paneled appliances, an island and white countertops
 Apex Design & Drafting
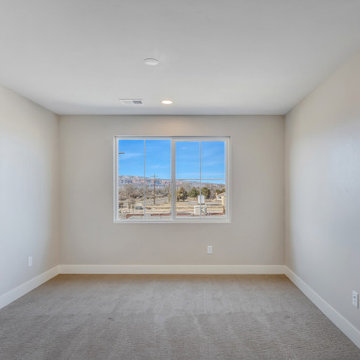
Upstairs guest bedroom
Inspiration for a mid-sized rustic guest carpeted and gray floor bedroom remodel with gray walls
Inspiration for a mid-sized rustic guest carpeted and gray floor bedroom remodel with gray walls

 Webber Coleman Woodworks
Rustic White Photography
Mid-sized elegant concrete floor wet bar photo in Atlanta with raised-panel cabinets, medium tone wood cabinets, glass countertops and mirror backsplash
Mid-sized elegant concrete floor wet bar photo in Atlanta with raised-panel cabinets, medium tone wood cabinets, glass countertops and mirror backsplash

 Caroline Sharpnack
Photo: Caroline Sharpnack © 2018 Houzz
Inspiration for a cottage l-shaped dark wood floor and brown floor kitchen remodel in Nashville with a farmhouse sink, shaker cabinets, white cabinets, white backsplash, stainless steel appliances, an island and black countertops
Inspiration for a cottage l-shaped dark wood floor and brown floor kitchen remodel in Nashville with a farmhouse sink, shaker cabinets, white cabinets, white backsplash, stainless steel appliances, an island and black countertops

 Saltwater Kitchen & Bath Studio
Example of a mid-sized beach style galley light wood floor open concept kitchen design in Jacksonville with a single-bowl sink, raised-panel cabinets, gray cabinets, granite countertops, white backsplash, stainless steel appliances and an island

 Acumen Builders
Styled By: Geralyn Gormley of Acumen Builders
Inspiration for a large contemporary single-wall medium tone wood floor and beige floor eat-in kitchen remodel in Phoenix with an undermount sink, shaker cabinets, white cabinets, granite countertops, stainless steel appliances, an island and gray backsplash
Inspiration for a large contemporary single-wall medium tone wood floor and beige floor eat-in kitchen remodel in Phoenix with an undermount sink, shaker cabinets, white cabinets, granite countertops, stainless steel appliances, an island and gray backsplash





 Jennifer Cavorsi Design
Jessica Delaney Photography
Small minimalist galley eat-in kitchen photo in Boston with an undermount sink, white cabinets, marble countertops, white backsplash, subway tile backsplash and stainless steel appliances
Small minimalist galley eat-in kitchen photo in Boston with an undermount sink, white cabinets, marble countertops, white backsplash, subway tile backsplash and stainless steel appliances

 Hester Painting & Decorating
 hand finished this Starburst style wall in the kitchen of a Downtown Chicago Condo.
Small urban kitchen photo in Chicago
Small urban kitchen photo in Chicago



 Haus Interior Design
These terrific clients turned a boring 80's kitchen into a modern, Asian-inspired chef's dream kitchen, with two tone cabinetry and professional grade appliances. An over-sized island provides comfortable seating for four. Custom Half-wall bookcases divide the kitchen from the family room without impeding sight lines into the inviting space.
Photography: Stacy Zarin Goldberg

 Neumann Mendro Andrulaitis Architects LLP
Ciro Coelho Photography
Trendy kitchen photo in Santa Barbara with flat-panel cabinets, medium tone wood cabinets, white backsplash, stainless steel appliances and an island
Trendy kitchen photo in Santa Barbara with flat-panel cabinets, medium tone wood cabinets, white backsplash, stainless steel appliances and an island

 Farmington Woodworks LLC
Here in the dining room, we took down both of the walls that were enclosing this space. We custom built a square pillar to hold up the corner and to match the cabinets.
208