
Search results for "Down draft vent" in Home Design Ideas

 Brittany Stiles Design
Ryan Garvin
Small farmhouse u-shaped vinyl floor open concept kitchen photo in Orange County with an undermount sink, shaker cabinets, white cabinets, granite countertops, black backsplash, stainless steel appliances and a peninsula
Small farmhouse u-shaped vinyl floor open concept kitchen photo in Orange County with an undermount sink, shaker cabinets, white cabinets, granite countertops, black backsplash, stainless steel appliances and a peninsula

 Terry's Floor Fashions Inc
Shaw carpet
Style- Going for Gold
Color- Metallic
Example of a minimalist carpeted staircase design in Raleigh with carpeted risers
Example of a minimalist carpeted staircase design in Raleigh with carpeted risers


Find the right local pro for your project



 Details Design and Staging
This vintage kitchen in a historic home was snug and closed off from other rooms in the home, including the family room. Opening the wall created a pass-through to the family room as well as ample countertop space and bar seating for 4.
The new undercount sink in the beautiful granite countertop was enlarged to a single 36" bowl.
The original Jen-Aire range had seen better days. Removing it opened up additional counter space as well as offered a smooth cook surface with down draft vent.
The custom cabinets were solidly built with lots of custom features that new cabinets would not have offered. To lighten and brighten the room, the cabinets were painted with a Sherwin-Williams enamel. Vintage-style hardware was added to fit the period home.
The desk was removed since it diminished counter space and the island cabinets were moved into its place. Doing this also opened up the center of the room, allowing better flow.
Backsplash tile from Floor & Decor was added. Walls, backsplash, and cabinets were selected in matching colors to make the space appear larger by keeping the eye moving.

 Wildwood Homes llc
Adding the 4' wide concrete walking surface down the side of the home eliminated the dirt walk and provided a clean access. Area wells around foundation vents and a drain to catch the run off. Wildwood Homes, Anacortes, WA.



 KuDa Architectural Photography
Architecture and interiors: Christie Architecture
General contractor: Hamish Murray Construction
Photo: KuDa Photography
Inspiration for a contemporary l-shaped dark wood floor kitchen remodel in Portland with an undermount sink, flat-panel cabinets, medium tone wood cabinets, white backsplash, stainless steel appliances and an island
Inspiration for a contemporary l-shaped dark wood floor kitchen remodel in Portland with an undermount sink, flat-panel cabinets, medium tone wood cabinets, white backsplash, stainless steel appliances and an island

 Frenchs Cabinet Gallery llc
Cabinets by Crestwood Custom Cabinetry. Wellington door style with Clove stain on Cherry wood. Designed by Erin Hurst and Tonye Adler. Appliances by Ferguson. Tops by Smokey Mountain Tops (Caesarstone Bianco Drift). Photographed by Chris McCarthy. Thermador range top PCG366G with Best down draft D49M36SB.

 Steve Lopes, Custom Metalwork Design & Fabrication
Detail of mesh screen.
Example of an eclectic closet design in Sacramento
Example of an eclectic closet design in Sacramento

 Creative Kitchen Designs, Inc.
Dave M. Davis Photography
Open concept kitchen - mid-sized transitional l-shaped vinyl floor open concept kitchen idea with an undermount sink, raised-panel cabinets, beige cabinets, solid surface countertops, gray backsplash, glass tile backsplash, stainless steel appliances and an island
Open concept kitchen - mid-sized transitional l-shaped vinyl floor open concept kitchen idea with an undermount sink, raised-panel cabinets, beige cabinets, solid surface countertops, gray backsplash, glass tile backsplash, stainless steel appliances and an island

 ROC Homes Texas LTD.
OBEO - Raymond Alderete
Kitchen - transitional light wood floor kitchen idea in Houston with a double-bowl sink, shaker cabinets, dark wood cabinets, white backsplash, stainless steel appliances and an island
Kitchen - transitional light wood floor kitchen idea in Houston with a double-bowl sink, shaker cabinets, dark wood cabinets, white backsplash, stainless steel appliances and an island

 Case Architects & Remodelers
David Vogt - Director of Project Development | MJ Englert - Designer | Elena Eskandari - Designer | Stacy Zarin Photography
Inspiration for a mid-sized transitional medium tone wood floor kitchen remodel in DC Metro with white cabinets, quartz countertops, gray backsplash, subway tile backsplash, stainless steel appliances, an island and flat-panel cabinets
Inspiration for a mid-sized transitional medium tone wood floor kitchen remodel in DC Metro with white cabinets, quartz countertops, gray backsplash, subway tile backsplash, stainless steel appliances, an island and flat-panel cabinets



 Higgins Construction
Inspiration for a large mediterranean u-shaped terra-cotta tile eat-in kitchen remodel in Sacramento with a single-bowl sink, raised-panel cabinets, medium tone wood cabinets, granite countertops, beige backsplash, ceramic backsplash, stainless steel appliances and an island
 Modal Living
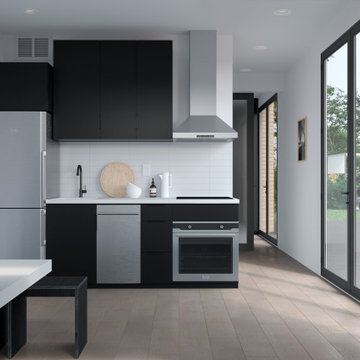
Minimalist single-wall light wood floor, beige floor and vaulted ceiling eat-in kitchen photo in Orange County with an undermount sink, flat-panel cabinets, black cabinets, quartz countertops, white backsplash, cement tile backsplash, stainless steel appliances, no island and white countertops

 User
For this project we added 300 sqft to an undersized Master Bedroom by building a single story Addition. Arched top winds by Simonton give this project a decorative accent in this compact addition. We built a trey ceiling on the interior with 4" recessed LED lights. We used rounded drywall corners on all outside corners as well as the window arches. Homeowners are now very satisfied with their new appropriately sized Master Bedroom Suite.

 Moss Yaw Design studio
Linnea pulls add a modern finish to the white shaker kitchen cabinets, giving the style a contemporary and current feel at the open living and dining space

Sponsored
Westerville, OH

Custom Home Works
Franklin County's Award-Winning Design, Build and Remodeling Expert

 Poggenpohl
Photographer: Wendy Concannon
Open concept kitchen - contemporary medium tone wood floor open concept kitchen idea with flat-panel cabinets, gray cabinets, beige walls and two islands
Open concept kitchen - contemporary medium tone wood floor open concept kitchen idea with flat-panel cabinets, gray cabinets, beige walls and two islands

 erin williamson
ERIN WILLIAMSON DESIGN
Kitchen - mid-sized transitional l-shaped porcelain tile and beige floor kitchen idea in Austin with flat-panel cabinets, dark wood cabinets, quartz countertops, no island and paneled appliances
Kitchen - mid-sized transitional l-shaped porcelain tile and beige floor kitchen idea in Austin with flat-panel cabinets, dark wood cabinets, quartz countertops, no island and paneled appliances

 Lisa Shaffer
Hot trend alert: bookmatched vertical grain cabinetry. A mouthful but oh so pretty to look at.
Mid-sized trendy single-wall vinyl floor and gray floor eat-in kitchen photo in DC Metro with an undermount sink, shaker cabinets, medium tone wood cabinets, wood countertops, white backsplash, stone slab backsplash, stainless steel appliances, an island and multicolored countertops
Mid-sized trendy single-wall vinyl floor and gray floor eat-in kitchen photo in DC Metro with an undermount sink, shaker cabinets, medium tone wood cabinets, wood countertops, white backsplash, stone slab backsplash, stainless steel appliances, an island and multicolored countertops
209