
Search results for "Down draft vent" in Home Design Ideas


 J Wiley Designs
Large transitional u-shaped travertine floor eat-in kitchen photo in Dallas with a farmhouse sink, medium tone wood cabinets, granite countertops, multicolored backsplash, matchstick tile backsplash, stainless steel appliances and a peninsula
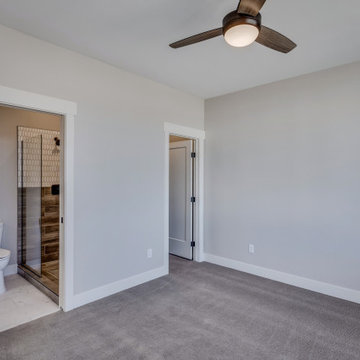
 Apex Design & Drafting
Downstairs office/guest room with attached bath and walk-in closet
Inspiration for a mid-sized rustic guest carpeted and gray floor bedroom remodel with gray walls
Inspiration for a mid-sized rustic guest carpeted and gray floor bedroom remodel with gray walls
Find the right local pro for your project

 Triple Dot Design Studio
The master bathroom has a large shower bench with a hand shower for those times where you want to sit and relax. book matched marble slab walls are low maintenance while being bold and beautiful.

 Altura Architects
We drew inspiration from traditional prairie motifs and updated them for this modern home in the mountains. Throughout the residence, there is a strong theme of horizontal lines integrated with a natural, woodsy palette and a gallery-like aesthetic on the inside.
Interiors by Alchemy Design
Photography by Todd Crawford
Built by Tyner Construction

 Hoboken Kitchen and Bath
Inspiration for a mid-sized modern 3/4 brown tile, gray tile and porcelain tile porcelain tile and multicolored floor alcove shower remodel in New York with a wall-mount sink, quartz countertops and a hinged shower door

 Fairview Custom Homes
Vaulted ceilings give this kitchen a larger feel.
Mid-sized minimalist u-shaped dark wood floor eat-in kitchen photo with a double-bowl sink, an island, flat-panel cabinets and brown cabinets
Mid-sized minimalist u-shaped dark wood floor eat-in kitchen photo with a double-bowl sink, an island, flat-panel cabinets and brown cabinets

Sponsored
Westerville, OH

Custom Home Works
Franklin County's Award-Winning Design, Build and Remodeling Expert

 Advanced Woodwork, INC.
this is a custom kitchen we completed a few months back. Textured Recon Rift White Oak,
Inspiration for a contemporary galley light wood floor kitchen remodel in San Diego with flat-panel cabinets, medium tone wood cabinets, stainless steel appliances and an island
Inspiration for a contemporary galley light wood floor kitchen remodel in San Diego with flat-panel cabinets, medium tone wood cabinets, stainless steel appliances and an island
 Crickett Kinser
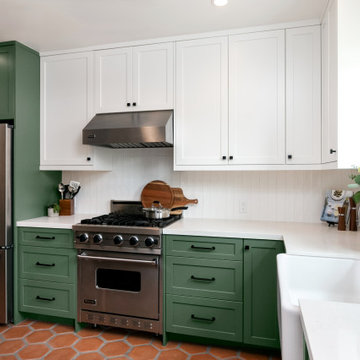
Inspiration for a mid-sized transitional l-shaped terra-cotta tile and brown floor enclosed kitchen remodel in Los Angeles with a farmhouse sink, shaker cabinets, green cabinets, quartz countertops, white backsplash, ceramic backsplash, stainless steel appliances, no island and white countertops


 GlassCrafters Inc
Vertical LED Task Lights - Corner Detail
GlassCrafters’ Vertical LED Task Lights illuminate your daily grooming activities with energy efficient, optimal warm white light and integrate seamlessly into any décor. Providing a minimal, low profile design aesthetic, the 2 - 1/2" wide Vertical LED Task Lights are easy to install and complement GlassCrafters’ 24", 30" and 36" high, frameless flat or beveled mirrored cabinets.

 RIKB Design Build
Whole house remodel in Narragansett RI. We reconfigured the floor plan and added a small addition to the right side to extend the kitchen. Thus creating a gorgeous transitional kitchen with plenty of room for cooking, storage, and entertaining. The dining room can now seat up to 12 with a recessed hutch for a few extra inches in the space. The new half bath provides lovely shades of blue and is sure to catch your eye! The rear of the first floor now has a private and cozy guest suite.

 Beck/Allen Cabinetry
Photography by Alise O'Brien
Inspiration for a transitional l-shaped medium tone wood floor kitchen remodel in St Louis with granite countertops, brown backsplash, an island, shaker cabinets and beige cabinets
Inspiration for a transitional l-shaped medium tone wood floor kitchen remodel in St Louis with granite countertops, brown backsplash, an island, shaker cabinets and beige cabinets


 Lakeside Chimney
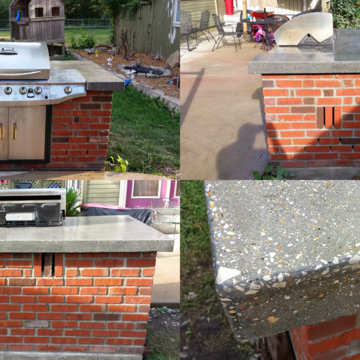
custom outdoor bbq enclosure. the grill has a smoker in the cabinet, smoker is vented in rear of structure under the concrete countertop, vertically laid bricks with vent spaces. added vents on sides of structure for air circulation and in case of gas leak. Concrete countertop was bullnose rounded so no sharp corners or edges then polished down to reveal aggregate then sealed to protect and make shine. concrete used had black pigment added

 Studio Dearborn
A spacious Tudor Revival in Lower Westchester was revamped with an open floor plan and large kitchen with breakfast area and counter seating. The leafy view on the range wall was preserved with a series of large leaded glass windows by LePage. Wire brushed quarter sawn oak cabinetry in custom stain lends the space warmth and old world character. Kitchen design and custom cabinetry by Studio Dearborn. Architect Ned Stoll, Stoll and Stoll. Pietra Cardosa limestone counters by Rye Marble and Stone. Appliances by Wolf and Subzero; range hood by Best. Cabinetry color: Benjamin Moore Brushed Aluminum. Hardware by Schaub & Company. Stools by Arteriors Home. Shell chairs with dowel base, Modernica. Photography Neil Landino.
 Apex Design & Drafting
Dining space off kitchen with big windows and open shelving
Example of a mid-sized mountain style dark wood floor and brown floor great room design with gray walls
Example of a mid-sized mountain style dark wood floor and brown floor great room design with gray walls

 Galarneau Builders Inc.
Example of a large arts and crafts l-shaped light wood floor and brown floor open concept kitchen design in Boston with an undermount sink, beaded inset cabinets, white cabinets, quartzite countertops, white backsplash, ceramic backsplash, stainless steel appliances and an island



 Jennifer Gilmer Kitchen & Bath
Washington DC - Elegant Family Kitchen - Kitchen Design by #JenniferGilmer and #Meghan4JenniferGilmer in Washington, D.C Photography by Keith Miller Keiana Photography http://www.gilmerkitchens.com/portfolio-2/#


 Saltwater Kitchen & Bath Studio
Example of a mid-sized beach style galley light wood floor open concept kitchen design in Jacksonville with a single-bowl sink, raised-panel cabinets, gray cabinets, granite countertops, white backsplash, stainless steel appliances and an island
221