
Search results for "Downsizing" in Home Design Ideas


 Jennings Furniture & Design
Contemporary open concept dining, kitchen, living space. dining table, chairs, buffet, credenza, Canadian made furniture
Large trendy single-wall dark wood floor and brown floor eat-in kitchen photo in Toronto with an island, an undermount sink, shaker cabinets, dark wood cabinets, quartzite countertops, glass tile backsplash and stainless steel appliances
Large trendy single-wall dark wood floor and brown floor eat-in kitchen photo in Toronto with an island, an undermount sink, shaker cabinets, dark wood cabinets, quartzite countertops, glass tile backsplash and stainless steel appliances

 Lynda Bittner Home Interiors, LLC
Bedroom - small transitional guest medium tone wood floor bedroom idea in Baltimore with beige walls
Find the right local pro for your project

 Unique Home Solutions Inc.
This condo was completely vacant. We bought all the furniture and accessories on a small budget.
If you are interested in having a consultation, give us a call. We work with realtors, home owners, seniors downsizing, investors and house 'flippers'.
Call 514-222-5553

 3R Design Studio
Client recently downsized from a large house to a apartment in downtown Sydney. Incorporating several antique pieces the client previously owned into a traditional feeling living space. Painted the walls, trim and baseboards the same colour to enhance and enlarge the feeling of space in this high-rise apartment. Colour scheme was grey, white, blue and dark wood.

 B Designs Interior's
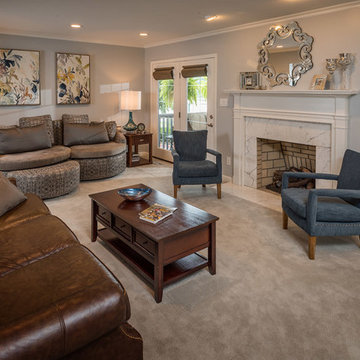
The barbers originally planned to sell thier Cape Cod and downsize. they changed their minds mid listing and asked for assistance in transitioning it for retirement. Nothing remained accept the Artwork. We even stained the redoak floors to give it a fresh look!
the paint, lighting, carpeting, sectional, table and chairs are all new.


 Resource Furniture
Downsizing. It is an idealistic word for anyone that has more space than they need. It means less cleaning and maintenance costs, access to more culturally rich areas and a shrinking carbon footprint. What is one demographic that has been at the forefront of downsizing? Empty nesters.
Visualizing how to actually taking the step to make this change is not easy for everyone, however. Some people have reservations: Where will kids and grandkids stay when they visit? Where can I have my own space to escape to? What about the home office?
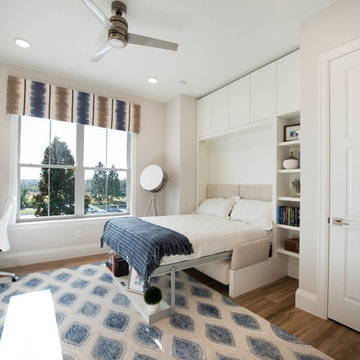
Taylor Morrison and Hanley Wood teamed up to create the NEXTadventure Home in Orlando, Florida. They set out to answer those questions and ease those doubts. The home features a flex room with transforming furniture. The Giro desk swings out to provide a work surface. The Nuovoliola wall bed provides a sofa during the day and a bed at night. The space also uses plenty of shelving to stay organized.
Architect Deryl Patterson of Housing Design Matters was behind the NEXTadventure Home and wrote about her design process for Builder Magazine.
Interior Design by Lita Dirks & Co
 Unique Home Solutions Inc.
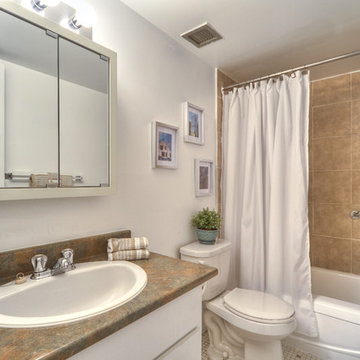
This condo was completely vacant. We bought all the furniture and accessories on a small budget.
If you are interested in having a consultation, give us a call. We work with realtors, home owners, seniors downsizing, investors and house 'flippers'.
Call 514-222-5553
 Unique Home Solutions Inc.
This condo was completely vacant. We bought all the furniture and accessories on a small budget.
If you are interested in having a consultation, give us a call. We work with realtors, home owners, seniors downsizing, investors and house 'flippers'.
Call 514-222-5553




 Tomas Pearce Interior Design Consulting Inc
Entry hall - mid-sized transitional marble floor entry hall idea in Toronto

 Lenox House Design
A beautiful wall of walnut cabinetry with a modern fireplace creates a stunning focal point for this open concept room. The furnishings in this unit are very transitional, as the couple downsized from a traditional 1920's Tudor home to this modern space and embraced their new living style with grace. Incredible rugs, custom pillows, textural fabrics and fun accessories compliment the simple architectural style of the space.

 Red House Building
Architect: Elizabeth Herrmann
Photos: Susan Teare
This 1100 sf 3-bedroom cottage in the Mad River valley was designed by architect Elizabeth Herrmann for a family of four who dreamed of downsizing and reducing energy consumption. Sited on an east-facing slope with view over the Mad River, the little black house features a standing seam roof, triple-glazed windows from Alpen, and a high-performing insulation package. A small Morso woodstove provides heat in the winter. A single Mitsubishi heat pump provides cooling in the summer and backup heat in the winter. Water is heat by an electric heat pump water heater.

 Embur Interiors
 - Shannon Matteson
Embur Interiors
Inspiration for a mid-sized transitional open concept carpeted living room remodel in Albuquerque with white walls and a wall-mounted tv
Inspiration for a mid-sized transitional open concept carpeted living room remodel in Albuquerque with white walls and a wall-mounted tv

 Simply Home Decorating
The homeowners of this condo sought our assistance when downsizing from a large family home on Howe Sound to a small urban condo in Lower Lonsdale, North Vancouver. They asked us to incorporate many of their precious antiques and art pieces into the new design. Our challenges here were twofold; first, how to deal with the unconventional curved floor plan with vast South facing windows that provide a 180 degree view of downtown Vancouver, and second, how to successfully merge an eclectic collection of antique pieces into a modern setting. We began by updating most of their artwork with new matting and framing. We created a gallery effect by grouping like artwork together and displaying larger pieces on the sections of wall between the windows, lighting them with black wall sconces for a graphic effect. We re-upholstered their antique seating with more contemporary fabrics choices - a gray flannel on their Victorian fainting couch and a fun orange chenille animal print on their Louis style chairs. We selected black as an accent colour for many of the accessories as well as the dining room wall to give the space a sophisticated modern edge. The new pieces that we added, including the sofa, coffee table and dining light fixture are mid century inspired, bridging the gap between old and new. White walls and understated wallpaper provide the perfect backdrop for the colourful mix of antique pieces. Interior Design by Lori Steeves, Simply Home Decorating. Photos by Tracey Ayton Photography

 Unique Home Solutions Inc.
This condo was completely vacant. We bought all the furniture and accessories on a small budget.
If you are interested in having a consultation, give us a call. We work with realtors, home owners, seniors downsizing, investors and house 'flippers'.
Call 514-222-5553
109