
Search results for "Downsizing" in Home Design Ideas



 Vertical Construction LLC
After photo of the master bath. Built-in cabinet replaced the old linen closet
Example of a transitional bathroom design in Denver
Example of a transitional bathroom design in Denver
Find the right local pro for your project

 Kiwi Woodworks
Laundry Room. Added hallway storage cabinets, and above washer/dryer and sink. Shaker style doors.
Laundry room - large contemporary medium tone wood floor and brown floor laundry room idea with an undermount sink, shaker cabinets, white cabinets, quartz countertops, beige walls and a side-by-side washer/dryer
Laundry room - large contemporary medium tone wood floor and brown floor laundry room idea with an undermount sink, shaker cabinets, white cabinets, quartz countertops, beige walls and a side-by-side washer/dryer

 A&E Construction and Design Center
A&E Construction. Our Pennington NJ client had recently moved into this home and was dissatisfied with the way the kitchen functioned. As it was before, the kitchen was closed off from the rest of the home with the single entrance being on the far end of the main first-floor hallway, next to the door to the garage. A&E Construction developed a design for her kitchen remodel that both creates a better flow between the kitchen and the rest of the house, and also offers a better option for eating/work space.

 ACS-Alliance Construction Services
Living room - mid-sized contemporary enclosed dark wood floor living room idea in Oklahoma City with white walls, a standard fireplace, a brick fireplace and no tv

 WC Design Center
In this home the owners wanted an updated but comfortable and traditional feel. In order to create that, we added a darker grey charcoal finish on the custom cabinets but added beadboard accents to keep it traditional. We installed a wood tile with heavy distressing so its was easy to clean and manage but gave it a traditional feel.

 Palmetto Floor Coverings
Staircase - mid-sized traditional carpeted straight staircase idea in Charleston with carpeted risers

 Hughes Construction
Inspiration for a mid-sized women's dark wood floor walk-in closet remodel in Charlotte with white cabinets


 Detail Design & Remodeling
Contemporary owner bath porcelain vanity sinks nestled between shaker maple cabinets.
Example of a mid-sized trendy master black tile and glass tile travertine floor drop-in bathtub design with a vessel sink, shaker cabinets, light wood cabinets, granite countertops, a two-piece toilet and brown walls
Example of a mid-sized trendy master black tile and glass tile travertine floor drop-in bathtub design with a vessel sink, shaker cabinets, light wood cabinets, granite countertops, a two-piece toilet and brown walls
 WINN Design+Build
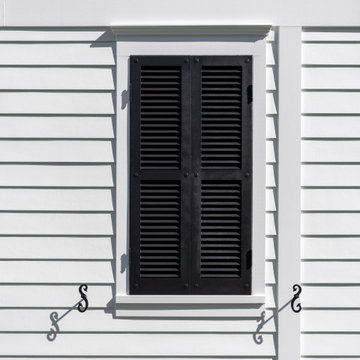
Large traditional white two-story concrete fiberboard and clapboard gable roof idea in DC Metro with a mixed material roof

 DBK Home
Bumping the bathroom entrance out, allowed us space to fit the freestanding tub, while creating an "L" shape to the closet. By using closet systems, we were able to maximize the use of the closet and create storage surrounding the window.




 A K Smith Architects
AK Smith Architects
Mid-sized elegant enclosed medium tone wood floor and brown floor living room library photo in San Diego with white walls and no tv
Mid-sized elegant enclosed medium tone wood floor and brown floor living room library photo in San Diego with white walls and no tv
 Wolfe, Inc.
Photos by Matthew Scheatzle
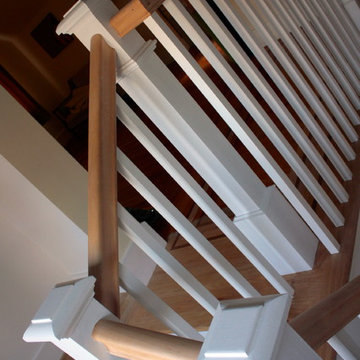
Inspiration for a craftsman staircase remodel in San Francisco
Inspiration for a craftsman staircase remodel in San Francisco
 Click Architects
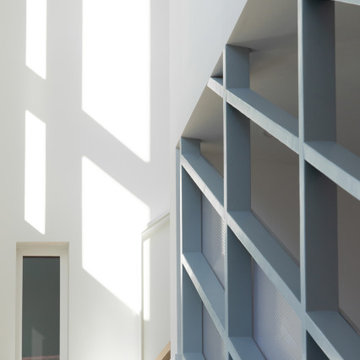
Inspiration for a mid-sized wooden floating mixed material railing staircase remodel


209