
Search results for "Downsizing" in Home Design Ideas

 Tusick & Associates Architects
Windows, doors, siding, and roof were all replaced.
Small transitional gray three-story vinyl gable roof photo with a shingle roof
Small transitional gray three-story vinyl gable roof photo with a shingle roof
 Julia Williams, ASID
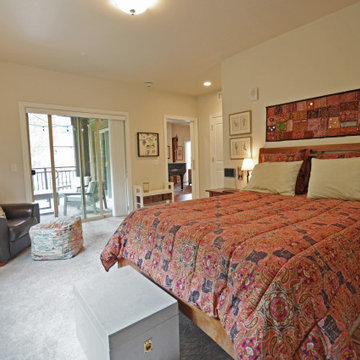
In the Bedroom, we found room for all of my clients' existing furniture with plenty of room to spare.
Inspiration for a mid-sized contemporary carpeted and beige floor bedroom remodel in Portland with beige walls
Inspiration for a mid-sized contemporary carpeted and beige floor bedroom remodel in Portland with beige walls

 Front Row kitchens Inc.
David Sloane Photography
Inspiration for a transitional kitchen remodel in New York
Inspiration for a transitional kitchen remodel in New York
Find the right local pro for your project

 Interiors by Maite Granda
Feature in: Luxe Magazine Miami & South Florida Luxury Magazine
If visitors to Robyn and Allan Webb’s one-bedroom Miami apartment expect the typical all-white Miami aesthetic, they’ll be pleasantly surprised upon stepping inside. There, bold theatrical colors, like a black textured wallcovering and bright teal sofa, mix with funky patterns,
such as a black-and-white striped chair, to create a space that exudes charm. In fact, it’s the wife’s style that initially inspired the design for the home on the 20th floor of a Brickell Key high-rise. “As soon as I saw her with a green leather jacket draped across her shoulders, I knew we would be doing something chic that was nothing like the typical all- white modern Miami aesthetic,” says designer Maite Granda of Robyn’s ensemble the first time they met. The Webbs, who often vacation in Paris, also had a clear vision for their new Miami digs: They wanted it to exude their own modern interpretation of French decor.
“We wanted a home that was luxurious and beautiful,”
says Robyn, noting they were downsizing from a four-story residence in Alexandria, Virginia. “But it also had to be functional.”
To read more visit: https:
https://maitegranda.com/wp-content/uploads/2018/01/LX_MIA18_HOM_MaiteGranda_10.pdf
Rolando Diaz

 User
Example of an arts and crafts exterior home design in Salt Lake City with engineered wood floors


 User
Example of a classic light wood floor living room design in New York with beige walls, a standard fireplace and a tile fireplace


 User
Elegant light wood floor living room photo in New York with beige walls, a standard fireplace and a tile fireplace

 Hamilburg Interiors
Example of a mid-sized classic open concept dark wood floor and brown floor family room design in Boston with gray walls, a standard fireplace, a tile fireplace and a wall-mounted tv

 Yankee Barn Homes
Example of a mid-sized classic gray two-story wood gable roof design in Boston with a shingle roof


 Clark Custom Interiors, Inc.
Downsizing Remodel Project
Living room - small transitional open concept dark wood floor living room idea in Chicago with beige walls, a standard fireplace and a stone fireplace
Living room - small transitional open concept dark wood floor living room idea in Chicago with beige walls, a standard fireplace and a stone fireplace
 Arbor Signature Homes
Bryan Chavez Photography
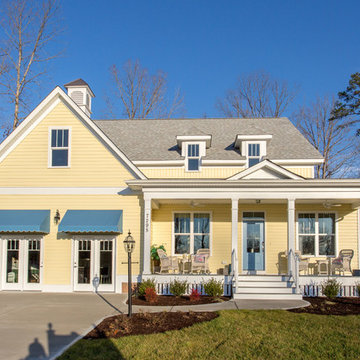
Example of a beach style home design design in Richmond
Example of a beach style home design design in Richmond
 Arbor Signature Homes
Bryan Chavez Photography
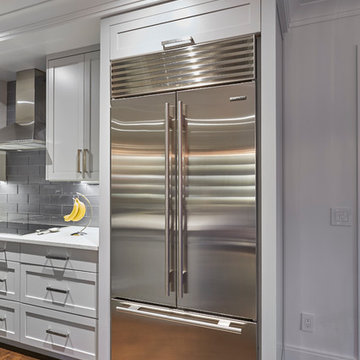
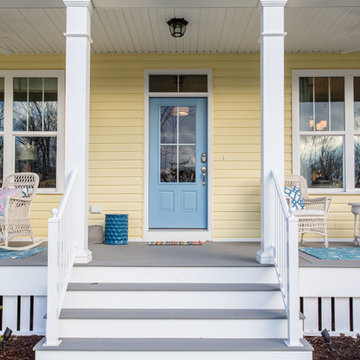
Example of a beach style home design design in Richmond
Example of a beach style home design design in Richmond

 Hamilburg Interiors
Inspiration for a mid-sized timeless dark wood floor and brown floor enclosed dining room remodel in Boston with gray walls, a standard fireplace and a tile fireplace


 User
Elegant light wood floor living room photo in New York with beige walls, a standard fireplace and a tile fireplace
77