
Search results for "Downsizing" in Home Design Ideas


 AD Design Inc
Example of a mid-sized classic backyard gravel patio design in Los Angeles with a fire pit and no cover
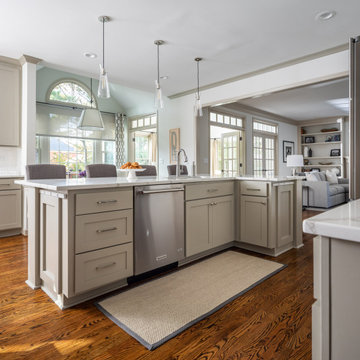
 Merits Design Group, Inc.
Inspiration for a transitional open concept kitchen remodel in Atlanta with shaker cabinets, beige cabinets, an island, solid surface countertops, white backsplash, porcelain backsplash, stainless steel appliances and white countertops
Find the right local pro for your project


 Tusick & Associates Architects
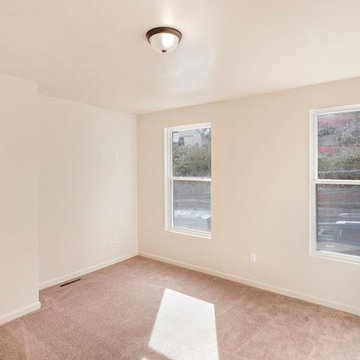
Front bedroom with closet. Views overlooking Stanton Avenue.
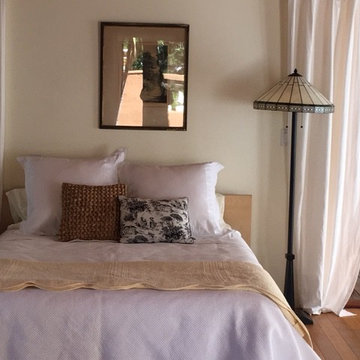
Example of a small transitional master carpeted and beige floor home design design with white walls
Example of a small transitional master carpeted and beige floor home design design with white walls
 Julia Williams, ASID
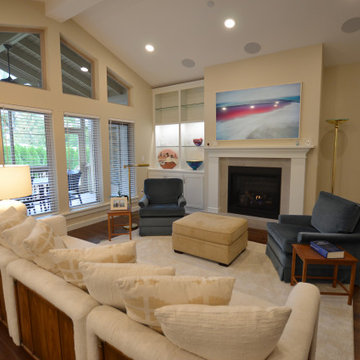
Built-in storage and glass shelves for display in this airy Living Room space.
Mid-sized transitional open concept laminate floor, brown floor and vaulted ceiling living room photo in Portland with beige walls, a standard fireplace, a wood fireplace surround and a wall-mounted tv
Mid-sized transitional open concept laminate floor, brown floor and vaulted ceiling living room photo in Portland with beige walls, a standard fireplace, a wood fireplace surround and a wall-mounted tv
 Haus Interior Design
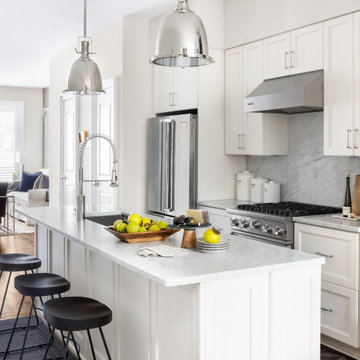
Empty nesters take on a new life and new home in Northwest DC. Downsizing has its monumental challenges, and that was definitely the case with this project. The clients wanted a very narrow, partially below-ground, and slightly sterile space to feel like home. Ralph Lauren was our inspiration - both the clients and I love rich plaids, warm textures and touches of leather mixed with interesting metals. Because the rowhouse is so narrow, we added an entire wall of navy blue built-ins to the living space to create the illusion of more depth while adding much-needed storage. We wanted this home to convey the feeling of a favorite cashmere sweater, worn jeans and Gucci loafers.
 Hudson Photography
Craig Hudson of Hudson Photography
Home design - rustic home design idea in Birmingham
Home design - rustic home design idea in Birmingham
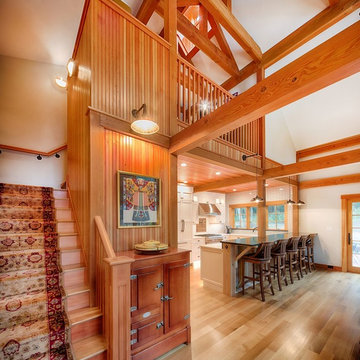
 Yankee Barn Homes
Staircase - mid-sized traditional wooden l-shaped wood railing staircase idea in Boston with wooden risers

 Laurie Gorelick Interiors
Foyer - small cottage vinyl floor and gray floor foyer idea in Boston with gray walls and a black front door
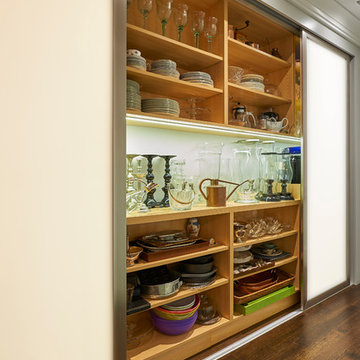
 b. van hecke
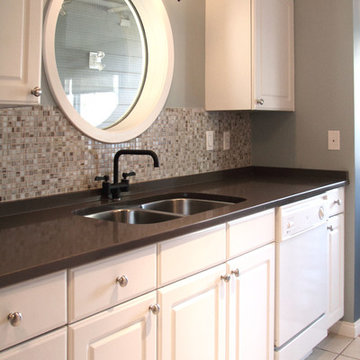
Interior Design Remodel in the Comox Valley BC Paint Colour - "Frozen Pond - UL220-15" by Behr Ultra Fixture - The Home Depot Countertops - Quartz Interior Design - Bethany Pearce of Capstone Dwellings Design-Build Photography - Crystal Clear Photography Accessories - Owner
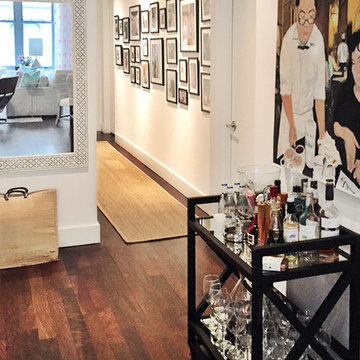
 Jennifer Connell Design
Time to downsize or have a second home retreat..well that’s what this couple’s needs were. Having already designed their large and luxurious NJ home, I knew how they were accustomed to living and, most importantly, were not afraid of color. For this Soho Loft, they wanted light, fun and a touch of their love for the west coast.

 Cielo Home Interior Design
Inspiration for a large eclectic open concept medium tone wood floor living room remodel in Portland with blue walls, a standard fireplace, a stone fireplace and a concealed tv
78