
Search results for "Downsizing" in Home Design Ideas
 MMaso Interiors
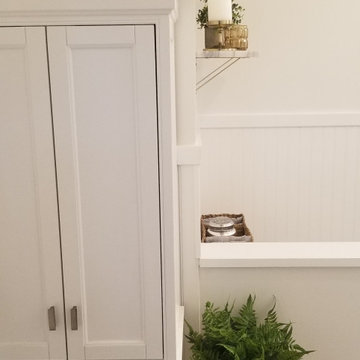
The view from the doorway in this freshly remodeled, gorgeous bathroom
Home design - mid-sized craftsman home design idea in San Francisco
Home design - mid-sized craftsman home design idea in San Francisco


Find the right local pro for your project
 Roberts Residential Remodeling
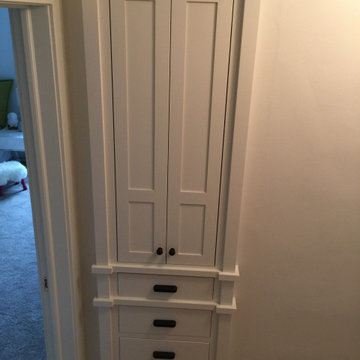
Custom linen closet as part of whole floor remodel.
Built-in closet - mid-sized transitional built-in closet idea in Minneapolis with flat-panel cabinets and white cabinets
Built-in closet - mid-sized transitional built-in closet idea in Minneapolis with flat-panel cabinets and white cabinets

 Smith Design and Manufacturing
Stained Glass Shining on the stair hand rail.
Large arts and crafts wooden spiral staircase photo in Austin with wooden risers
Large arts and crafts wooden spiral staircase photo in Austin with wooden risers

 CR Home
Frameless glass sauna doors and hardware by Atlanta Glass & Mirror
Photos by Barbara Brown
Trendy staircase photo in Atlanta
Trendy staircase photo in Atlanta





 Janice Lindsay / Pink Colour and Design
Tara Rivas
Inspiration for a transitional hallway remodel in Toronto
Inspiration for a transitional hallway remodel in Toronto

 The Closet Company
A large walk-in custom closet with an marble topped island of dresser drawers
Example of a large minimalist gender-neutral carpeted walk-in closet design in Miami with medium tone wood cabinets
Example of a large minimalist gender-neutral carpeted walk-in closet design in Miami with medium tone wood cabinets

 G. Pratt Designs
Bedroom 1 is a girl's bedroom that is a contemporary space with a color scheme of brown, white and robin's egg blue.
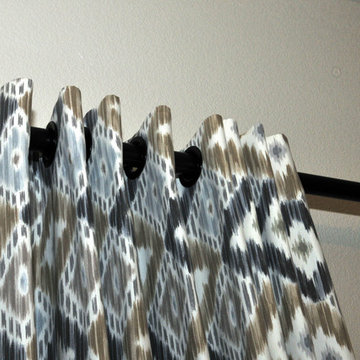
Bedroom 2 is also a girl's bedroom that is also contemporary space with a color scheme of chocolate brown, pink and white. The cornice board is a tufted cornice board with a pink and brown rope trim.

 Lifestyle Solutions LLC
Home theater - modern carpeted home theater idea in DC Metro with a projector screen

 Closet King LLC
Raised panel drawers.
Inspiration for a mid-sized contemporary gender-neutral carpeted walk-in closet remodel with raised-panel cabinets and white cabinets
Inspiration for a mid-sized contemporary gender-neutral carpeted walk-in closet remodel with raised-panel cabinets and white cabinets

 M B Wilson Interior Design
Inspiration for a mid-sized transitional dark wood floor and brown floor hallway remodel in Detroit with gray walls
 KD Project Design, LLC
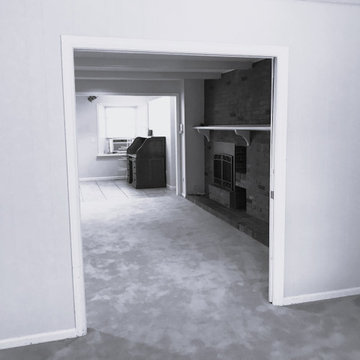
Before. The family room and front office were compartmentalized and disconnected from the kitchen.
Large transitional open concept light wood floor and wall paneling family room photo in Denver with white walls, a standard fireplace, a tile fireplace and a media wall
Large transitional open concept light wood floor and wall paneling family room photo in Denver with white walls, a standard fireplace, a tile fireplace and a media wall

 JALIN Design, LLC
Inspiration for a large contemporary wooden floating open and metal railing staircase remodel in Minneapolis



 Century Stair Company
This freshly renovated Arlington home is full of architectural details, and they shine beautifully in the staircase that climbs through all four levels. Perfectly spaced square balusters and traditionally elegant newels give the piece a sturdy, timeless presence. The soft contrast between warm oak elements and crisp white painted balusters brings both natural warmth and an airy lightness to the stairway.
Every element echoes the thoughtful design choices throughout the home. Oak treads and handrails mirror the gorgeous hardwood floors below, while white vertical balusters complement the trim that flows from room to room. The result is a staircase that unifies the entire home with classic simplicity and elegance.
1976-2025 © Century Stair Company
247