
Search results for "Downstairs" in Home Design Ideas
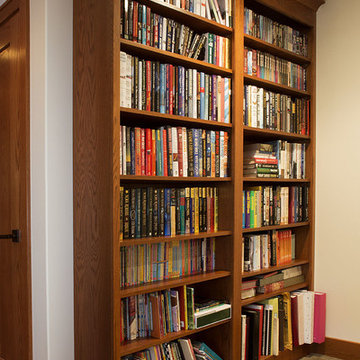
 Showplace Cabinetry Design Center
Species: Red oak | Finish: Autumn
Downstairs, a large red oak bookcase stands floor to ceiling.
Showplace Kitchens: http://www.showplacekitchens.com/
Showplace Wood Products: http://www.showplacewood.com/
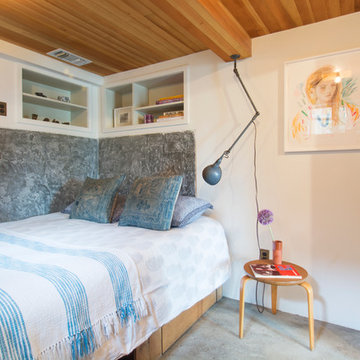
 Carolyn Reyes
Photo: Carolyn Reyes © 2015 Houzz
Example of an eclectic concrete floor bedroom design in Los Angeles with white walls
Example of an eclectic concrete floor bedroom design in Los Angeles with white walls

 Andrew Mikhael Architect
Approaching the master bathroom - first the vanities, then a freestanding tub that faces a window to a private courtyard. The toilet and shower (out of frame) are at the end.
Find the right local pro for your project
 Avex Builders Inc.
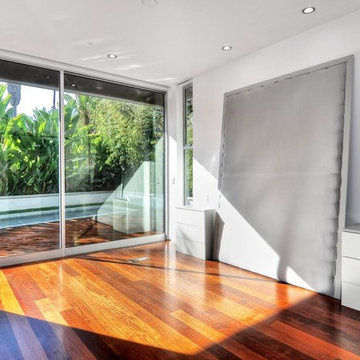
Large trendy guest medium tone wood floor bedroom photo in Orange County with white walls and no fireplace
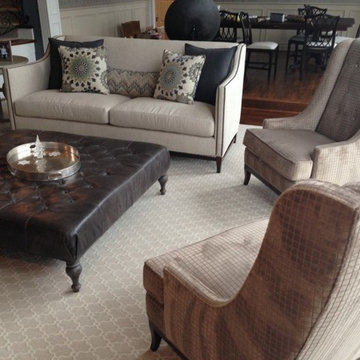

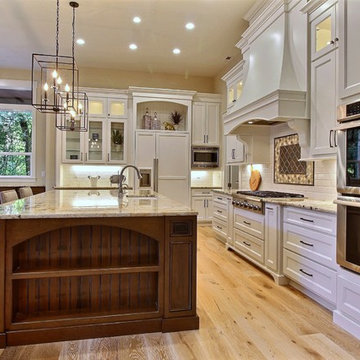
 Cascade West Development
Paint by Sherwin Williams
Body Color - Wool Skein - SW 6148
Flex Suite Color - Universal Khaki - SW 6150
Downstairs Guest Suite Color - Silvermist - SW 7621
Downstairs Media Room Color - Quiver Tan - SW 6151
Exposed Beams & Banister Stain - Northwood Cabinets - Custom Truffle Stain
Gas Fireplace by Heat & Glo
Flooring & Tile by Macadam Floor & Design
Hardwood by Shaw Floors
Hardwood Product Kingston Oak in Tapestry
Carpet Products by Dream Weaver Carpet
Main Level Carpet Cosmopolitan in Iron Frost
Downstairs Carpet Santa Monica in White Orchid
Kitchen Backsplash by Z Tile & Stone
Tile Product - Textile in Ivory
Kitchen Backsplash Mosaic Accent by Glazzio Tiles
Tile Product - Versailles Series in Dusty Trail Arabesque Mosaic
Sinks by Decolav
Slab Countertops by Wall to Wall Stone Corp
Main Level Granite Product Colonial Cream
Downstairs Quartz Product True North Silver Shimmer
Windows by Milgard Windows & Doors
Window Product Style Line® Series
Window Supplier Troyco - Window & Door
Window Treatments by Budget Blinds
Lighting by Destination Lighting
Interior Design by Creative Interiors & Design
Custom Cabinetry & Storage by Northwood Cabinets
Customized & Built by Cascade West Development
Photography by ExposioHDR Portland
Original Plans by Alan Mascord Design Associates
 CUSTOM CRAFT - Design Build Remodel
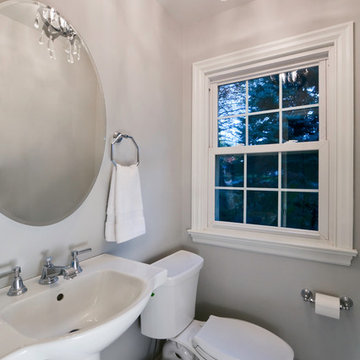
In this powder room, a water-saving dual flush toilet was incorporated as an environmentally friendly feature of the space.
A signature light fixture was used to accent the off-white walls and traditional finishes of the room.
 Cascade West Development
Paint by Sherwin Williams
Body Color - Wool Skein - SW 6148
Flex Suite Color - Universal Khaki - SW 6150
Downstairs Guest Suite Color - Silvermist - SW 7621
Downstairs Media Room Color - Quiver Tan - SW 6151
Exposed Beams & Banister Stain - Northwood Cabinets - Custom Truffle Stain
Gas Fireplace by Heat & Glo
Flooring & Tile by Macadam Floor & Design
Hardwood by Shaw Floors
Hardwood Product Kingston Oak in Tapestry
Carpet Products by Dream Weaver Carpet
Main Level Carpet Cosmopolitan in Iron Frost
Downstairs Carpet Santa Monica in White Orchid
Kitchen Backsplash by Z Tile & Stone
Tile Product - Textile in Ivory
Kitchen Backsplash Mosaic Accent by Glazzio Tiles
Tile Product - Versailles Series in Dusty Trail Arabesque Mosaic
Sinks by Decolav
Slab Countertops by Wall to Wall Stone Corp
Main Level Granite Product Colonial Cream
Downstairs Quartz Product True North Silver Shimmer
Windows by Milgard Windows & Doors
Window Product Style Line® Series
Window Supplier Troyco - Window & Door
Window Treatments by Budget Blinds
Lighting by Destination Lighting
Interior Design by Creative Interiors & Design
Custom Cabinetry & Storage by Northwood Cabinets
Customized & Built by Cascade West Development
Photography by ExposioHDR Portland
Original Plans by Alan Mascord Design Associates


 Sasser Construction L.C.
Michael Pennello
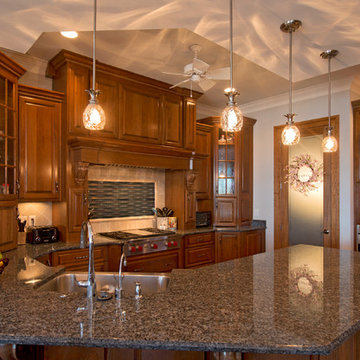
Eat-in kitchen - mid-sized traditional u-shaped ceramic tile and brown floor eat-in kitchen idea in Other with an undermount sink, raised-panel cabinets, granite countertops, beige backsplash, glass tile backsplash, stainless steel appliances, an island and dark wood cabinets
Eat-in kitchen - mid-sized traditional u-shaped ceramic tile and brown floor eat-in kitchen idea in Other with an undermount sink, raised-panel cabinets, granite countertops, beige backsplash, glass tile backsplash, stainless steel appliances, an island and dark wood cabinets
 Sasser Construction L.C.
Michael Pennello
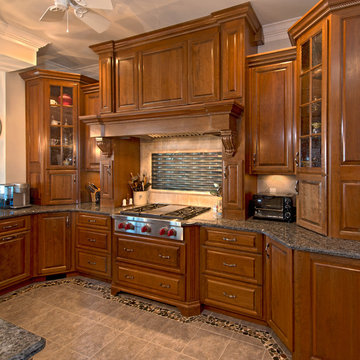
Example of a mid-sized classic u-shaped ceramic tile and brown floor eat-in kitchen design in Other with an undermount sink, raised-panel cabinets, granite countertops, beige backsplash, glass tile backsplash, stainless steel appliances, an island and dark wood cabinets
Example of a mid-sized classic u-shaped ceramic tile and brown floor eat-in kitchen design in Other with an undermount sink, raised-panel cabinets, granite countertops, beige backsplash, glass tile backsplash, stainless steel appliances, an island and dark wood cabinets
 Stephenson Design Collective
Mel
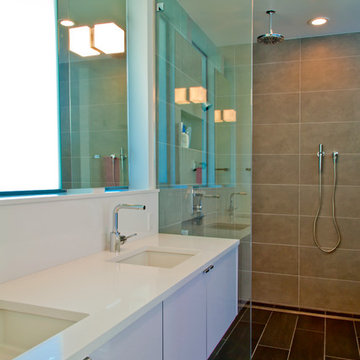
Trendy beige tile walk-in shower photo in Seattle with an undermount sink, flat-panel cabinets, white cabinets and white countertops
Trendy beige tile walk-in shower photo in Seattle with an undermount sink, flat-panel cabinets, white cabinets and white countertops
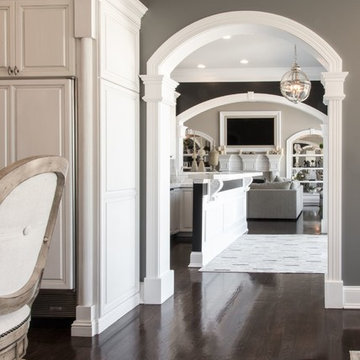
 G. Terbrock Luxury Homes
Inspiration for a large timeless dark wood floor hallway remodel in St Louis with gray walls
 User
UserTracey Ayton Photography
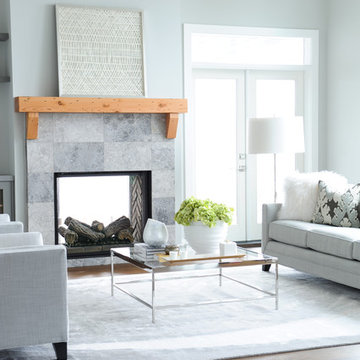
Inspiration for a large transitional open concept dark wood floor living room remodel in Vancouver with gray walls, a two-sided fireplace and a stone fireplace
Inspiration for a large transitional open concept dark wood floor living room remodel in Vancouver with gray walls, a two-sided fireplace and a stone fireplace
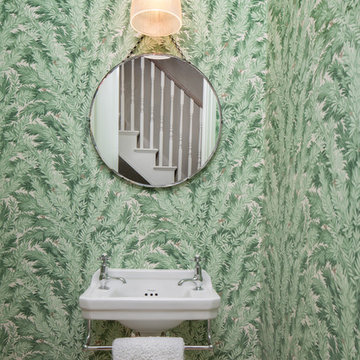

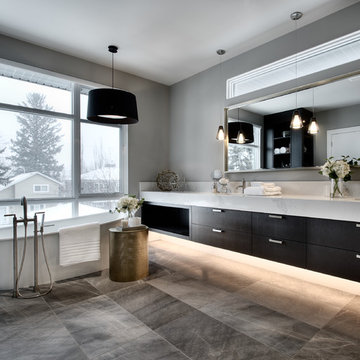
 Capstone Custom Homes
Inspiration for a contemporary freestanding bathtub remodel in Calgary with flat-panel cabinets, dark wood cabinets and gray walls
 Sasser Construction L.C.
Michael Pennello
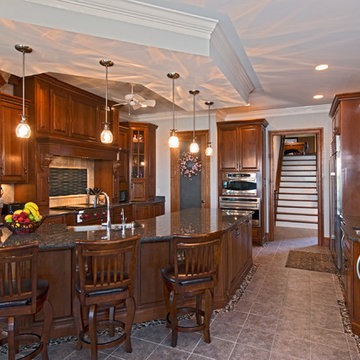
Eat-in kitchen - mid-sized traditional u-shaped ceramic tile and brown floor eat-in kitchen idea in Other with an undermount sink, raised-panel cabinets, granite countertops, beige backsplash, glass tile backsplash, stainless steel appliances, an island and dark wood cabinets
Eat-in kitchen - mid-sized traditional u-shaped ceramic tile and brown floor eat-in kitchen idea in Other with an undermount sink, raised-panel cabinets, granite countertops, beige backsplash, glass tile backsplash, stainless steel appliances, an island and dark wood cabinets
 Ally Whalen Design

Inspiration for a cottage carpeted and brown floor bedroom remodel in Charlotte with white walls
 Dream Finders Homes

Mid-sized farmhouse freestanding desk laminate floor home office photo in Jacksonville with beige walls
8