
Search results for "Downstairs" in Home Design Ideas


 Marilyn Hill Interiors
Showcase Photographers
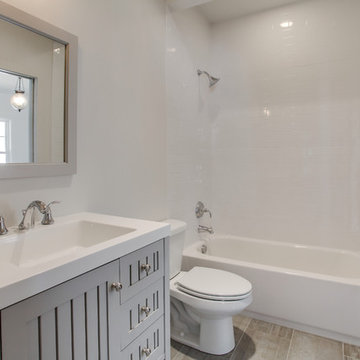
Example of a farmhouse white tile and ceramic tile porcelain tile bathroom design in Nashville with an integrated sink, furniture-like cabinets, gray cabinets, solid surface countertops, a two-piece toilet and white walls
Example of a farmhouse white tile and ceramic tile porcelain tile bathroom design in Nashville with an integrated sink, furniture-like cabinets, gray cabinets, solid surface countertops, a two-piece toilet and white walls
Find the right local pro for your project
 Jessica Cain
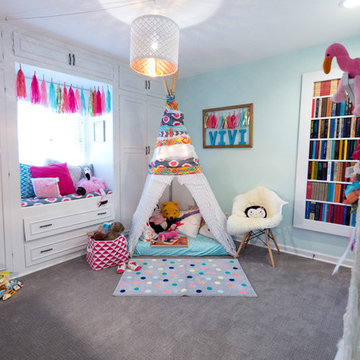
Vivi's playroom
Photo: Jessica Cain © 2017 Houzz
Example of an eclectic kids' room design in Kansas City
Example of an eclectic kids' room design in Kansas City


 Lolio Architect
Mid-sized cottage white two-story mixed siding house exterior idea in Philadelphia with a shed roof and a shingle roof


 Karen Berkemeyer Home
Alcove shower - mid-sized coastal 3/4 pebble tile porcelain tile and beige floor alcove shower idea in New York with flat-panel cabinets, beige cabinets, beige walls, a vessel sink and a hinged shower door
 Folkway Design & Wares Co.

Powder room - mid-sized country light wood floor, brown floor and wallpaper powder room idea in Dallas with medium tone wood cabinets, blue walls, a vessel sink, wood countertops, brown countertops and a freestanding vanity

 Regarding Design
Custom designed and built bunk beds complete with their own staircases and sconce lighting can host all the kids or grandkids.
Kids' room - rustic kids' room idea in Minneapolis
Kids' room - rustic kids' room idea in Minneapolis

 Emmett Russell Architects
Evening view of living room from outside
Patio - mid-sized modern patio idea in Other
Patio - mid-sized modern patio idea in Other

 One Coast Design - Summerville, SC
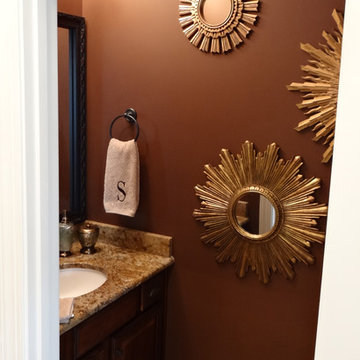
This is the Chocolate Brown Downstairs Powder Room for the Spring Lake House, near Pinehurst, NC. One Coast Design
Inspiration for a small contemporary 3/4 medium tone wood floor and beige floor bathroom remodel in Raleigh with flat-panel cabinets, dark wood cabinets, a one-piece toilet, brown walls, an undermount sink and granite countertops
Inspiration for a small contemporary 3/4 medium tone wood floor and beige floor bathroom remodel in Raleigh with flat-panel cabinets, dark wood cabinets, a one-piece toilet, brown walls, an undermount sink and granite countertops

 Centre Sky Architecture Ltd
The upper level features an interior balcony leading to a family room and bedrooms.
Photos by Gibeon Photography
Example of a minimalist dark wood floor and brown floor hallway design in Other with beige walls
Example of a minimalist dark wood floor and brown floor hallway design in Other with beige walls
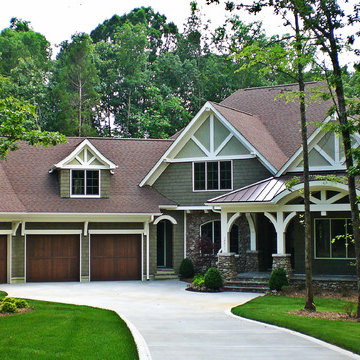
 Elite Design Group
This elegant Craftsman style house plan features plenty of space for the whole family to do their own thing with no interruptions … but there’s space where everyone can get together for movie night or other family activities. The downstairs features a well-designed open floor plan highlighted by a vaulted gathering room, gourmet kitchen with breakfast area, formal dining space and a home office. The downstairs master suite opens onto a covered loggia, and also features a large dressing room/walk-in closet area. Upstairs you’ll find three suites, each opening onto a bathroom, making any of them a perfect mother-in-law suite. Oh, there’s also one of the largest bonus rooms you’ll find anywhere. The garage with 3-car dimensions is perfect for adding workshop space — or the ultimate man cave.
First Floor Heated: 2,976
Master Suite: Down
Second Floor Heated: 2,376
Baths: 6.5
Third Floor Heated:
Main Floor Ceiling: 10'
Total Heated Area: 5,352
Specialty Rooms: Outdoor Living, Office/Media Room, Exercise, Game Room
Garages: Three
Garage: 1,126
Bedrooms: Five
Footprint: 90'-8" x 93'-1"
www.edgplancollection.com
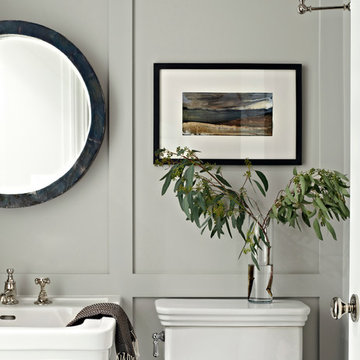
 Chango
Interior Architecture, Interior Design, Construction Administration, Art Curation, and Custom Millwork, AV & Furniture Design by Chango & Co.
Photography by Jacob Snavely
Featured in Architectural Digest
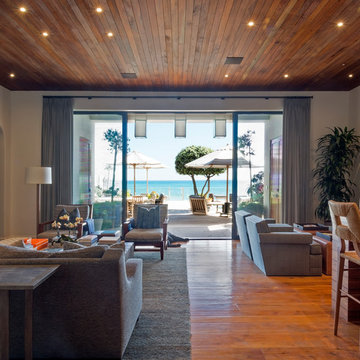
 Carolyn Reyes
Photo: Carolyn Reyes © 2015 Houzz
Example of an island style living room design in Los Angeles
Example of an island style living room design in Los Angeles
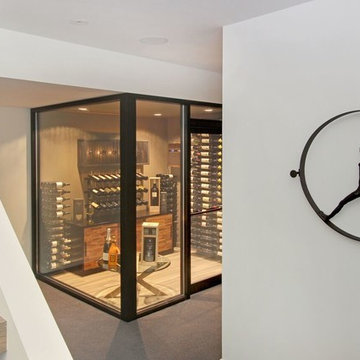
 RS Design Studio
The wine cellar is located on the lower level with stone floors, a custom made light fixture and wine bottle holders in metal from vintage views.
Inspiration for a small contemporary basement remodel in Chicago
Inspiration for a small contemporary basement remodel in Chicago
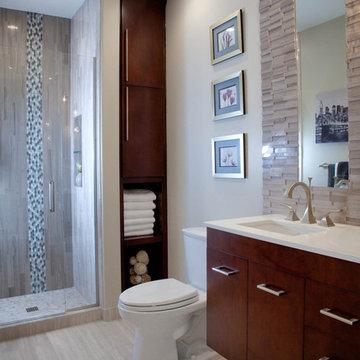
 InteriorEcho, LLC
Gail Owens
Inspiration for a small transitional 3/4 bathroom remodel in San Diego with quartz countertops and dark wood cabinets
Inspiration for a small transitional 3/4 bathroom remodel in San Diego with quartz countertops and dark wood cabinets
11