
Search results for "Downward" in Home Design Ideas
 Smith Brothers, Inc
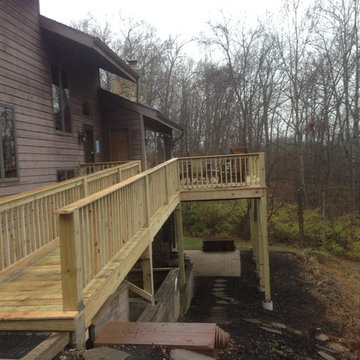
This new deck provides an outdoor living area that is sturdy and safe against the downward slope of the backyard.
Inspiration for a deck remodel in Other
Inspiration for a deck remodel in Other
 Claffey Pools
Pure Character
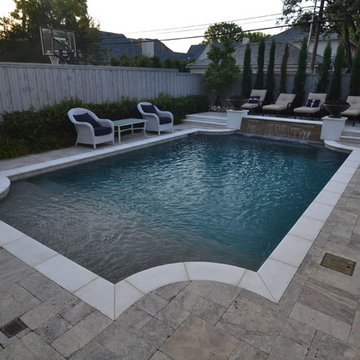
The traditional home commanded a traditional pool in the small space. Balancing pool space, walkways, and planting space was a challenge. The client also wanted a focal point at the end of the downward sloping yard, so a 24” high wall along the fence allowed a level pool, raised patio and a raised water wall. Minimal sound was required due to the small space and the stair stepped lueders water wall provided the ideal solution. Flanked by raised columns of matching house brick capped with grand effects fire bowls visual interest was provided day and night. White precast accented the coping, step treads and wall caps. Silver travertine paving complemented the existing bluestone porch. The raised patio provided space for lounge chairs and left enough space for the Italian cypress screen. Planting also softens the property fence and vines were planted to soften the house wall. This pool provides the balance of fun and function in this small space.

 Oggetti Designs

The Filipa design was inspired by the Chinese lantern. The outside is powder-coated metal in black and the inside is a sand/grey color, perfect for relecting light from the double-sided borosilicate glass. Unusual is the inclusion of an LED light to provide downwards illumination as well.
 Woodharbor Custom Cabinetry

Oxboro door style with Simply White & Graphite enamel.
Michael Alan Kaskel Photography
Example of a mid-sized minimalist l-shaped medium tone wood floor and brown floor eat-in kitchen design in Chicago with an undermount sink, flat-panel cabinets, gray cabinets, white backsplash, subway tile backsplash, stainless steel appliances, an island and white countertops
Example of a mid-sized minimalist l-shaped medium tone wood floor and brown floor eat-in kitchen design in Chicago with an undermount sink, flat-panel cabinets, gray cabinets, white backsplash, subway tile backsplash, stainless steel appliances, an island and white countertops
 Wilson Lighting
Nichole Kennelly Photography

Hallway - small coastal ceramic tile hallway idea in Miami with beige walls
Hallway - small coastal ceramic tile hallway idea in Miami with beige walls
 Tryon Homes, LLC
Benjamin Hill Photography http://www.benhillphoto.com/
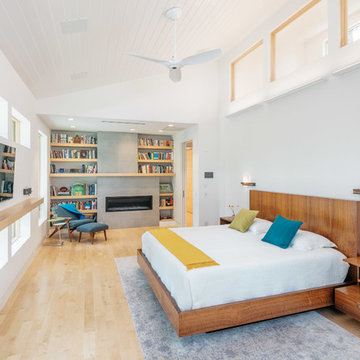
Home design - modern home design idea in Houston
Home design - modern home design idea in Houston
 Architecture Office
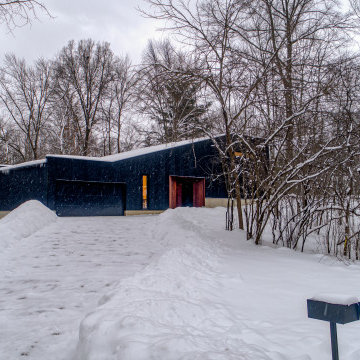
Nestled in an undeveloped thicket between two homes on Monmouth road, the Eastern corner of this client’s lot plunges ten feet downward into a city-designated stormwater collection ravine. Our client challenged us to design a home, referencing the Scandinavian modern style, that would account for this lot’s unique terrain and vegetation.
Through iterative design, we produced four house forms angled to allow rainwater to naturally flow off of the roof and into a gravel-lined runoff area that drains into the ravine. Completely foregoing downspouts and gutters, the chosen design reflects the site’s topography, its mass changing in concert with the slope of the land.
This two-story home is oriented around a central stacked staircase that descends into the basement and ascends to a second floor master bedroom with en-suite bathroom and walk-in closet. The main entrance—a triangular form subtracted from this home’s rectangular plan—opens to a kitchen and living space anchored with an oversized kitchen island. On the far side of the living space, a solid void form projects towards the backyard, referencing the entryway without mirroring it. Ground floor amenities include a bedroom, full bathroom, laundry area, office and attached garage.
Among Architecture Office’s most conceptually rigorous projects, exterior windows are isolated to opportunities where natural light and a connection to the outdoors is desired. The Monmouth home is clad in black corrugated metal, its exposed foundations extending from the earth to highlight its form.
 Embur Interiors
Embur Interiors - Shannon Matteson
Real Estate Staging Expert & Design Consultant
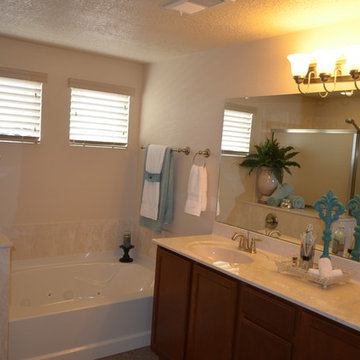
Inspiration for a large eclectic master beige tile and ceramic tile ceramic tile bathroom remodel in Albuquerque with an integrated sink, recessed-panel cabinets, medium tone wood cabinets, solid surface countertops and white walls
Inspiration for a large eclectic master beige tile and ceramic tile ceramic tile bathroom remodel in Albuquerque with an integrated sink, recessed-panel cabinets, medium tone wood cabinets, solid surface countertops and white walls
 Mierop Design, FAPLD
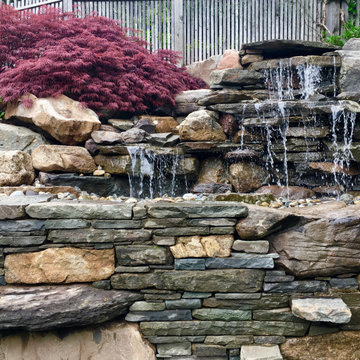
Dramatic waterfall featuring natural fieldstone retaiing walls and climbing rocks for young children. Double falls lead to pondless surface where water recirculates but does not sit. Safe for children. Large japanese maple specimen added to left corner to lend color contrast and echo the downward flow of the waterfall.
 ZCI Woodworks
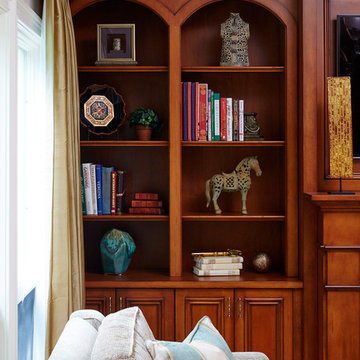
We transformed this room by redesigning and building the slope of the ceiling from a severe angle into a balanced slope with the highest point in the center of the room sloping downward in each direction making the room balanced and warm. Creating valances around the windows and millwork connected the built in desk unit and entertainment center/fireplace we built and installed. As you can see the room was magically transformed into a warm, balanced multi functional family room.
 Arcata ProFloor, Abbey Design Center
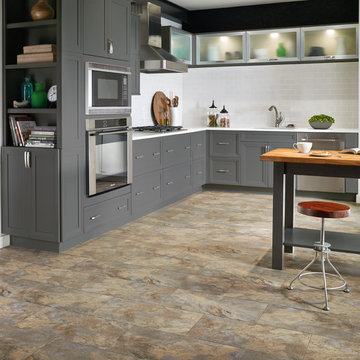
Eat-in kitchen - mid-sized modern l-shaped laminate floor eat-in kitchen idea in Other with a drop-in sink, shaker cabinets, gray cabinets, white backsplash, subway tile backsplash, stainless steel appliances and an island
 SV Design
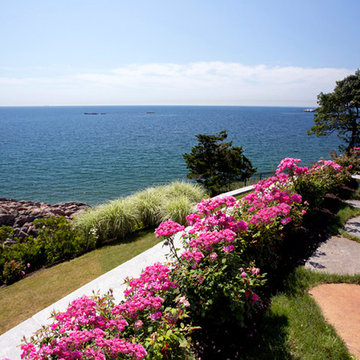
This modern family home sits atop stone ledges overlooking the Atlantic Ocean. The newly constructed home is a contemporary shingle style with a twist of Vermont country. The first floor is anchored by a family style eat-in kitchen adjoining an open floor plan that takes advantage of the panoramic views of the Atlantic. The second floor is comprised of three junior suites and a master suite with a balcony. The three car garage, play room above and in-law suite in the basement complete the interior of the home. The approach up the driveway provides a glimpse of the dramatic ocean views through a passageway between the house and mature arborvitae. A series of retaining walls undulating from the ocean facing elevation creates gathering areas at different levels as the lot slopes downward toward the stone ledge.
Photo Credit: Eric Roth
 American Pools & Spas
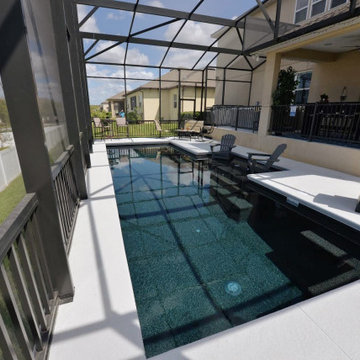
A custom swimming pool in Ocoee, Florida. This property slopes downwards towards the fence and it required a retaining wall. This pool has a darker pebble interior finish with a lighter concrete deck, so it contrasts very well with one another. The entry way to the pool is a sun shelf that sits 2 lounge chairs, with a few steps leading into the pool.
 Louis Poulsen USA
Design: Arne Jacobsen
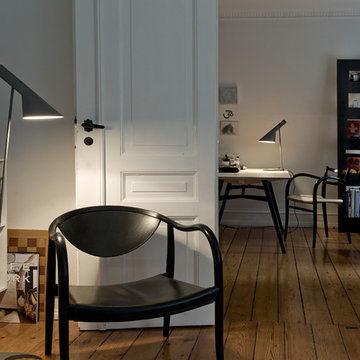
Concept: The fixture emits downward directed light. The angle of the shade can be adjusted to optimize light distribution. The shade is painted white on the inside to ensure a soft comfortable light.
Finish: Blue/green, petroleum, red, sand, yellow/green, black, graphite grey or white, wet painted.
Material: Shade: Spun steel. Base: Die cast zinc. Stem: Steel.

 Architecture Office

Nestled in an undeveloped thicket between two homes on Monmouth road, the Eastern corner of this client’s lot plunges ten feet downward into a city-designated stormwater collection ravine. Our client challenged us to design a home, referencing the Scandinavian modern style, that would account for this lot’s unique terrain and vegetation.
Through iterative design, we produced four house forms angled to allow rainwater to naturally flow off of the roof and into a gravel-lined runoff area that drains into the ravine. Completely foregoing downspouts and gutters, the chosen design reflects the site’s topography, its mass changing in concert with the slope of the land.
This two-story home is oriented around a central stacked staircase that descends into the basement and ascends to a second floor master bedroom with en-suite bathroom and walk-in closet. The main entrance—a triangular form subtracted from this home’s rectangular plan—opens to a kitchen and living space anchored with an oversized kitchen island. On the far side of the living space, a solid void form projects towards the backyard, referencing the entryway without mirroring it. Ground floor amenities include a bedroom, full bathroom, laundry area, office and attached garage.
Among Architecture Office’s most conceptually rigorous projects, exterior windows are isolated to opportunities where natural light and a connection to the outdoors is desired. The Monmouth home is clad in black corrugated metal, its exposed foundations extending from the earth to highlight its form. Construction is scheduled to begin in the spring of 2020.
 sasalamp
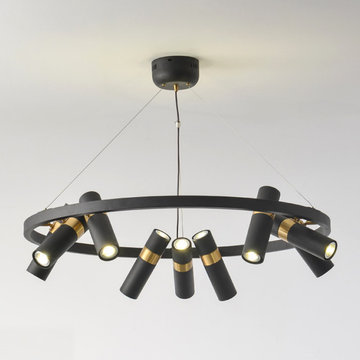
The Orbit Spotlight Chandelier combines modern design with vintage craftsmanship, featuring an industrial iron frame with a retro finish. Its unique circular structure houses multiple adjustable spotlight heads, allowing for versatile lighting in both upward and downward directions. The angle of each light can be freely adjusted, offering customizable illumination to suit any room's needs. Perfect for living rooms, dining areas, or loft-style spaces, the Orbit Spotlight Chandelier adds a blend of contemporary style and vintage charm to any interior, making it both a functional and decorative centerpiece.
Material:Iron
Light Source: 5W GU10 LED Bulb
Dimensions:See the Pictures
Cord Length:47"/120cm,adjustable
Voltage:AC90-260V,applicable for all countries.
Applications:Living Room,Foyer,Dining Room..
 Harth Builders
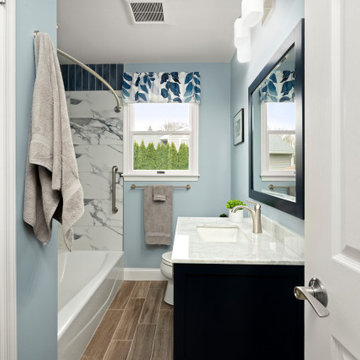
Inspiration for a mid-sized modern kids' multicolored tile and marble tile light wood floor, brown floor and single-sink bathroom remodel in Philadelphia with shaker cabinets, a one-piece toilet, blue walls, a drop-in sink, marble countertops, white countertops, a built-in vanity and blue cabinets
 Oelo Lighting Solutions
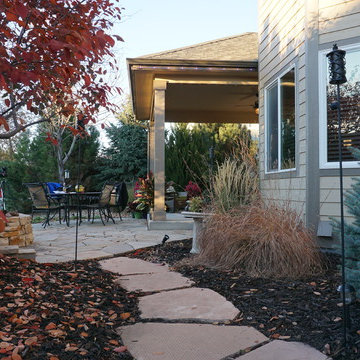
This patio maintains its year-round glow with both multicolor and white lighting. The under portion of the patio cover 75 linear feet of elegant white lighting directed downward to surround and define the space with a warm ambience. Another 75 linear feet of multicolor lights run along the patio cover fascia to further illuminate the outdoor space and reflect the homeowners’ personal style at different times of the year.
39