
Search results for "Drafting table" in Home Design Ideas

 SLR Architecture Inc.
This tired ranch was in dire need of an update. Formerly the kitchen was separate from the living room and the dining area was severely undersized.
SLR Architecture opened up the kitchen to the great room and defined the living and dining areas so that each space stands on it's own. With help from interior designer Justine Sterling the finishes, furniture, ad accessories were carefully considered so that the whole room works as an overall composition.
A compact mud room was carved out of the back hall from a formally over sized laundry room so the family had a convenient drop zone, also the front entry was upgraded and a new rear deck was added for easier exterior access. Lighting was carefully considered so that different zones were well lit.
photo: Jessica Delaney


 Susan Curtis Interiors"
A classic, timeless white kitchen boasts an elegant bridge faucet by Rohl and amazing pendants replicating antique gaslights from Hudson Valley
Eat-in kitchen - large transitional single-wall light wood floor and orange floor eat-in kitchen idea in Boston with a single-bowl sink, raised-panel cabinets, white cabinets, granite countertops, multicolored backsplash, marble backsplash, stainless steel appliances and an island
Eat-in kitchen - large transitional single-wall light wood floor and orange floor eat-in kitchen idea in Boston with a single-bowl sink, raised-panel cabinets, white cabinets, granite countertops, multicolored backsplash, marble backsplash, stainless steel appliances and an island
Find the right local pro for your project

 Design 1 Kitchen & Bath
Example of a farmhouse eat-in kitchen design in Boston with a farmhouse sink, shaker cabinets, white cabinets, quartz countertops, green backsplash, ceramic backsplash and stainless steel appliances


 BRADSHAW DESIGNS LLC
"I want people to say 'Wow!' when they walk in to my house" This was our directive for this bachelor's newly purchased home. We accomplished the mission by drafting plans for a significant remodel which included removing walls and columns, opening up the spaces between rooms to create better flow, then adding custom furnishings and original art for a customized unique Wow factor! His Christmas party proved we had succeeded as each person 'wowed!' the spaces! Even more meaningful to us, as Designers, was watching everyone converse in the sitting area, dining room, living room, and around the grand island (12'-6" grand to be exact!) and genuinely enjoy all the fabulous, yet comfortable spaces.


Sponsored
Sunbury, OH

J.Holderby - Renovations
Franklin County's Leading General Contractors - 2X Best of Houzz!

 Monogram Decor
Photo by Adza
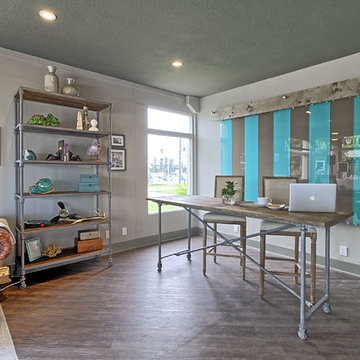
Home office - small contemporary freestanding desk dark wood floor home office idea in San Francisco with gray walls
Home office - small contemporary freestanding desk dark wood floor home office idea in San Francisco with gray walls
 Metropolis Drafting and Construction Inc
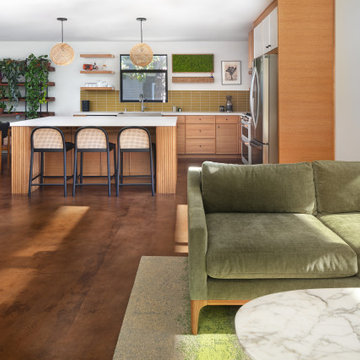
A Modern home that wished for more warmth...
An addition and reconstruction of approx. 750sq. area.
That included new kitchen, office, family room and back patio cover area.
The custom-made kitchen cabinets are semi-inset / semi-frameless combination.
The door style was custom build with a minor bevel at the edge of each door.
White oak was used for the frame, drawers and most of the cabinet doors with some doors paint white for accent effect.
The island "legs" or water fall sides if you wish and the hood enclosure are Tambour wood paneling.
These are 3/4" half round wood profile connected together for a continues pattern.
These Tambour panels, the wicker pendant lights and the green live walls inject a bit of an Asian fusion into the design mix.
The floors are polished concrete in a dark brown finish to inject additional warmth vs. the standard concrete gray most of us familiar with.
A huge 16' multi sliding door by La Cantina was installed, this door is aluminum clad (wood finish on the interior of the door).

 Dan Brunn Architecture
Brandon Shigeta
Inspiration for a large modern built-in desk home studio remodel in Los Angeles with white walls
Inspiration for a large modern built-in desk home studio remodel in Los Angeles with white walls
 Susan Curtis Interiors"
A classic, timeless white kitchen boasts an elegant bridge faucet by Rohl and amazing pendants replicating antique gaslights from Hudson Valley
Eat-in kitchen - large transitional single-wall light wood floor and orange floor eat-in kitchen idea in Boston with a single-bowl sink, raised-panel cabinets, white cabinets, granite countertops, multicolored backsplash, marble backsplash, stainless steel appliances and an island
Eat-in kitchen - large transitional single-wall light wood floor and orange floor eat-in kitchen idea in Boston with a single-bowl sink, raised-panel cabinets, white cabinets, granite countertops, multicolored backsplash, marble backsplash, stainless steel appliances and an island

 A4 Architecture
Photos by A4 Architecture. For more information about A4 Architecture + Planning and the Dixon Street Renovation visit www.A4arch.com
Living room - large traditional enclosed living room idea in Providence with yellow walls
Living room - large traditional enclosed living room idea in Providence with yellow walls
 A4 Architecture
Photos by A4 Architecture. For more information about A4 Architecture + Planning and the Dixon Street Renovation visit www.A4arch.com
Great room - large traditional great room idea in Providence with white walls
Great room - large traditional great room idea in Providence with white walls

Sponsored
Sunbury, OH
J.Holderby - Renovations
Franklin County's Leading General Contractors - 2X Best of Houzz!

 Hacin
Master Closet | Dressing Room
©Michael Stavaridis
Trendy built-in desk study room photo in Boston with multicolored walls
Trendy built-in desk study room photo in Boston with multicolored walls
 A4 Architecture
Photos by A4 Architecture. For more information about A4 Architecture + Planning and the Dixon Street Renovation visit www.A4arch.com
Inspiration for a mid-sized timeless light wood floor bedroom remodel in Providence
Inspiration for a mid-sized timeless light wood floor bedroom remodel in Providence
 A4 Architecture
Photos by A4 Architecture. For more information about A4 Architecture + Planning and the Dixon Street Renovation visit www.A4arch.com
Large elegant bathroom photo in Providence
Large elegant bathroom photo in Providence
 Susan Curtis Interiors"
A classic, timeless white kitchen boasts an elegant bridge faucet by Rohl and amazing pendants replicating antique gaslights from Hudson Valley
Eat-in kitchen - large transitional single-wall light wood floor and orange floor eat-in kitchen idea in Boston with a single-bowl sink, raised-panel cabinets, white cabinets, granite countertops, multicolored backsplash, marble backsplash, stainless steel appliances and an island
Eat-in kitchen - large transitional single-wall light wood floor and orange floor eat-in kitchen idea in Boston with a single-bowl sink, raised-panel cabinets, white cabinets, granite countertops, multicolored backsplash, marble backsplash, stainless steel appliances and an island


 A4 Architecture
Photos by A4 Architecture. For more information about A4 Architecture + Planning and the Dixon Street Renovation visit www.A4arch.com
Inspiration for a mid-sized timeless family room remodel in Providence
Inspiration for a mid-sized timeless family room remodel in Providence
 Susan Curtis Interiors"
A classic, timeless white kitchen boasts an elegant bridge faucet by Rohl and amazing pendants replicating antique gaslights from Hudson Valley
Eat-in kitchen - large transitional single-wall light wood floor and orange floor eat-in kitchen idea in Boston with a single-bowl sink, raised-panel cabinets, white cabinets, granite countertops, multicolored backsplash, marble backsplash, stainless steel appliances and an island
Eat-in kitchen - large transitional single-wall light wood floor and orange floor eat-in kitchen idea in Boston with a single-bowl sink, raised-panel cabinets, white cabinets, granite countertops, multicolored backsplash, marble backsplash, stainless steel appliances and an island
 Susan Curtis Interiors"
A classic, timeless white kitchen boasts an elegant bridge faucet by Rohl and amazing pendants replicating antique gaslights from Hudson Valley
Inspiration for a large transitional single-wall light wood floor and orange floor eat-in kitchen remodel in Boston with a single-bowl sink, raised-panel cabinets, white cabinets, granite countertops, multicolored backsplash, marble backsplash, stainless steel appliances and an island
Inspiration for a large transitional single-wall light wood floor and orange floor eat-in kitchen remodel in Boston with a single-bowl sink, raised-panel cabinets, white cabinets, granite countertops, multicolored backsplash, marble backsplash, stainless steel appliances and an island
41