
Search results for "Drafting table" in Home Design Ideas
 Crosby Creations Home Designs
William Quarles

Mid-sized elegant front porch photo in Charleston with decking and a roof extension
Mid-sized elegant front porch photo in Charleston with decking and a roof extension
 Crosby Creations Home Designs
Inspiration for a mid-sized rustic dark wood floor and brown floor kitchen/dining room combo remodel in Charleston with beige walls and no fireplace

 Metropolis Drafting and Construction Inc
Complete overhaul of the common area in this wonderful Arcadia home.
The living room, dining room and kitchen were redone.
The direction was to obtain a contemporary look but to preserve the warmth of a ranch home.
The perfect combination of modern colors such as grays and whites blend and work perfectly together with the abundant amount of wood tones in this design.
The open kitchen is separated from the dining area with a large 10' peninsula with a waterfall finish detail.
Notice the 3 different cabinet colors, the white of the upper cabinets, the Ash gray for the base cabinets and the magnificent olive of the peninsula are proof that you don't have to be afraid of using more than 1 color in your kitchen cabinets.
The kitchen layout includes a secondary sink and a secondary dishwasher! For the busy life style of a modern family.
The fireplace was completely redone with classic materials but in a contemporary layout.
Notice the porcelain slab material on the hearth of the fireplace, the subway tile layout is a modern aligned pattern and the comfortable sitting nook on the side facing the large windows so you can enjoy a good book with a bright view.
The bamboo flooring is continues throughout the house for a combining effect, tying together all the different spaces of the house.
All the finish details and hardware are honed gold finish, gold tones compliment the wooden materials perfectly.
Find the right local pro for your project
 Crosby Creations Home Designs

Inspiration for a transitional open concept medium tone wood floor, brown floor, exposed beam, shiplap ceiling and shiplap wall living room remodel in Charleston with white walls, a standard fireplace, a stone fireplace and a wall-mounted tv

 Anchor Builders
Builder: Anchor Builders / Building design by Fluidesign Studio and Anchor Builders. Interior finishes by Fluidesign Studio. Plans drafted by Fluidesign Studio and Orfield Drafting / Photos: Seth Benn Photography

 Scott Edwards Architecture
Dining room - contemporary medium tone wood floor dining room idea in Portland with white walls

Sponsored
Columbus, OH

Hope Restoration & General Contracting
Columbus Design-Build, Kitchen & Bath Remodeling, Historic Renovations
 Crosby Creations Home Designs
William Quarles

Mid-sized elegant open concept medium tone wood floor and brown floor family room photo in Charleston with white walls, a standard fireplace, a brick fireplace and a wall-mounted tv
Mid-sized elegant open concept medium tone wood floor and brown floor family room photo in Charleston with white walls, a standard fireplace, a brick fireplace and a wall-mounted tv

Inspiration for a coastal formal and open concept light wood floor and gray floor living room remodel in Miami with white walls
 Crosby Creations Home Designs
Example of a mid-sized mountain style dark wood floor and brown floor kitchen/dining room combo design in Charleston with beige walls and no fireplace
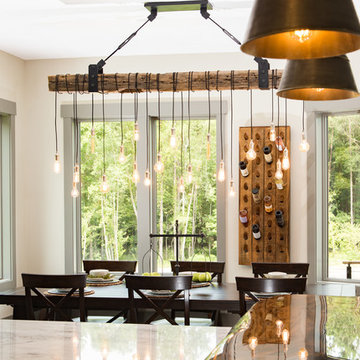 Crosby Creations Home Designs
Kitchen/dining room combo - mid-sized rustic dark wood floor and brown floor kitchen/dining room combo idea in Charleston with beige walls and no fireplace

 User
UserAmy Bartlam
Eclectic gender-neutral dark wood floor kids' room photo in Los Angeles with yellow walls
Eclectic gender-neutral dark wood floor kids' room photo in Los Angeles with yellow walls

 Granger Remodel & Design
Example of a large transitional built-in desk porcelain tile and gray floor study room design in Dallas with white walls

Sponsored
Delaware, OH

Buckeye Basements, Inc.
Central Ohio's Basement Finishing ExpertsBest Of Houzz '13-'21

 Sicora Design/Build
Brandon Stengel
Dining room - transitional medium tone wood floor dining room idea in Minneapolis with blue walls and no fireplace
Dining room - transitional medium tone wood floor dining room idea in Minneapolis with blue walls and no fireplace

 Anne Decker Architects, LLC
DC HISTORIC HOME RENOVATION
Located in the historic Cleveland Park neighborhood in Washington, DC, this 1905 Dutch Colonial Revival underwent a whole house renovation to update it for modern life. The new mudroom and kitchen addition opens up the floor plan to create light-filled spaces that feel informal and functional. A neutral interior envelope was created to celebrate a large collection of art and furnishings.
Photo Credit: Gordon Beall Photography
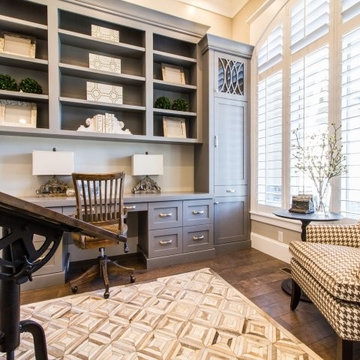
 OSMOND DESIGNS
Home office by Osmond Designs.
Home office - small transitional built-in desk medium tone wood floor home office idea in Salt Lake City with gray walls
Home office - small transitional built-in desk medium tone wood floor home office idea in Salt Lake City with gray walls

 The Lexington Group, LLC
Nina Phillips
Inspiration for a large timeless light wood floor sunroom remodel in DC Metro with a standard ceiling
Inspiration for a large timeless light wood floor sunroom remodel in DC Metro with a standard ceiling

Sponsored
Sunbury, OH

J.Holderby - Renovations
Franklin County's Leading General Contractors - 2X Best of Houzz!

 Linda Chittock Studio
Loft Laundry area houses a stackable washer and dryer and charging station. Eat-in kitchen features a refurbished drafting table converted to a dining table.
Photo by: Becky Weidenkopf Photography
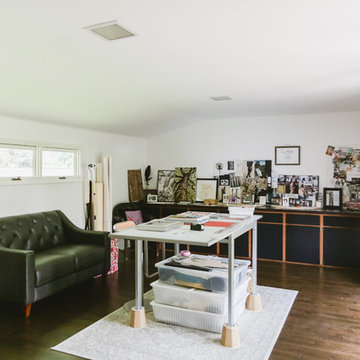
 Rachel Loewen Photography
Photo: Rachel Loewen © 2018 Houzz
Inspiration for a transitional home office remodel in Chicago
Inspiration for a transitional home office remodel in Chicago

 JILL KALMAN INTERIORS
Melani Lust Photograhpy
Large transitional freestanding desk medium tone wood floor home studio photo in New York with gray walls
Large transitional freestanding desk medium tone wood floor home studio photo in New York with gray walls
5