
Search results for "Drafting" in Home Design Ideas
 Page Drafting and Design
Doug Page Page Drafting and Design
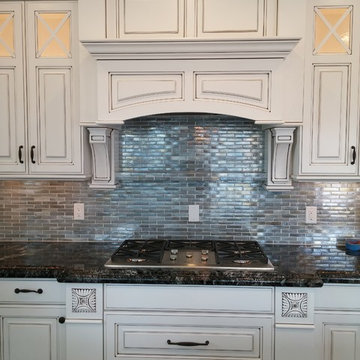
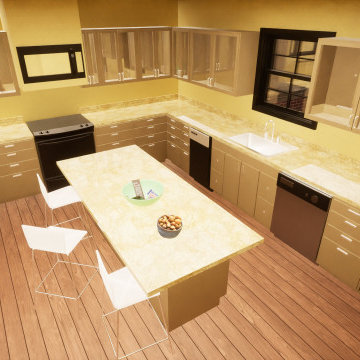
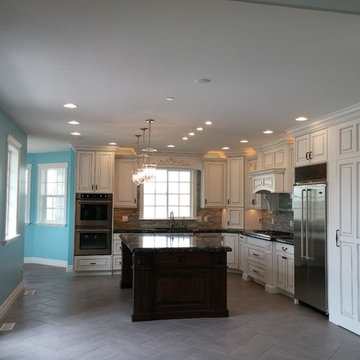
Kitchen - victorian kitchen idea in Salt Lake City
Kitchen - victorian kitchen idea in Salt Lake City
 Apex Design & Drafting
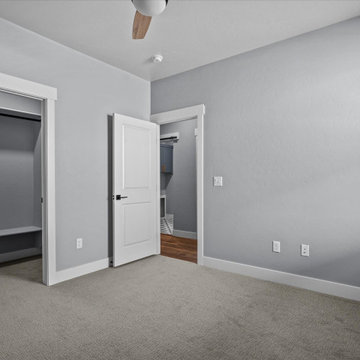
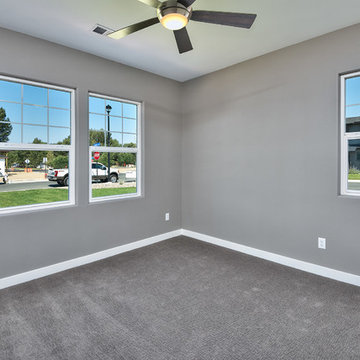
Bedroom - mid-sized transitional guest carpeted bedroom idea in Other with gray walls
 Apex Design & Drafting
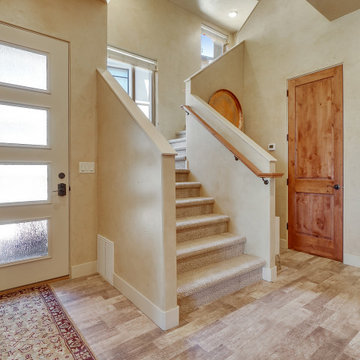
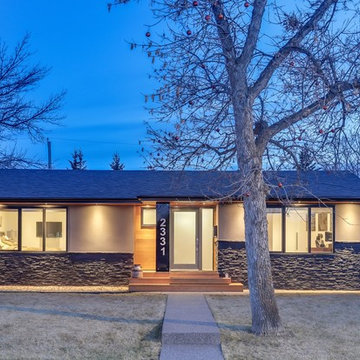
Entryway - mid-sized contemporary light wood floor and beige floor entryway idea in Other with beige walls
Find the right local pro for your project
 Wyatt Drafting & Design Inc.
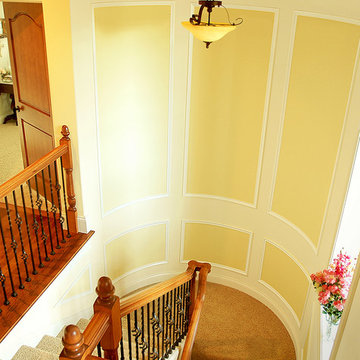
This day-lit, U-shaped staircase from the Strausburg house plan, has METAL RAILING and a unique CURVED WALL that is PANELED. The home is designed by Mark Wyatt, Warsaw. Wyatt located the stairs just off the foyer to welcome all who enter the home. House Plans and Photo copyright Wyatt Drafting & Design, Inc. 622 South Buffalo Street Warsaw, Indiana 46580
 Apex Design & Drafting

Bathroom - large mediterranean master ceramic tile and gray tile light wood floor and multicolored floor bathroom idea in Other with a hinged shower door, recessed-panel cabinets, medium tone wood cabinets, a two-piece toilet, gray walls, an undermount sink, laminate countertops and white countertops
 Apex Design & Drafting
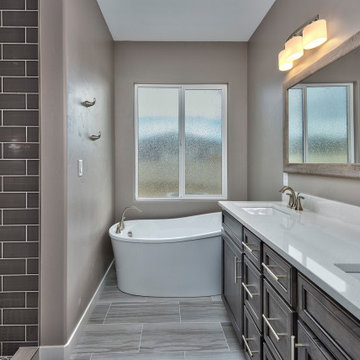
Inspiration for a large contemporary master ceramic tile and gray floor bathroom remodel in Other with recessed-panel cabinets, distressed cabinets, a two-piece toilet, gray walls, an undermount sink, laminate countertops and white countertops

 Apex Design & Drafting
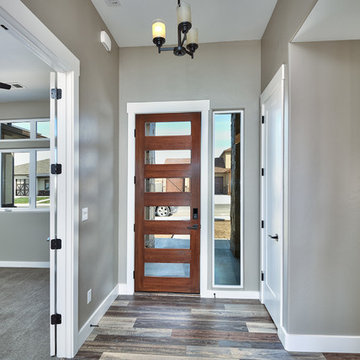
Foyer with contemporary glass front door with sidelite.
Inspiration for a mid-sized contemporary light wood floor and multicolored floor foyer remodel in Other with gray walls and a medium wood front door
Inspiration for a mid-sized contemporary light wood floor and multicolored floor foyer remodel in Other with gray walls and a medium wood front door
 Apex Design & Drafting

Example of a small classic kids' ceramic tile and white floor bathroom design in Other with recessed-panel cabinets, medium tone wood cabinets, a two-piece toilet, gray walls, an undermount sink, laminate countertops and white countertops
 Apex Design & Drafting
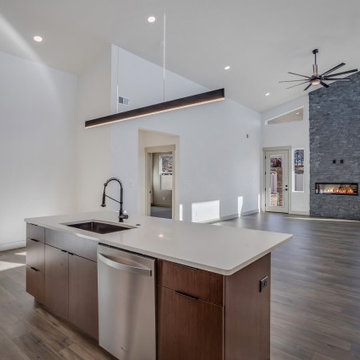
Great room combines living, dining, and kitchen spaces with 18' vaulted ceiling and stone fireplace
Example of a mid-sized minimalist open concept medium tone wood floor, brown floor and vaulted ceiling living room design in Other with white walls, a ribbon fireplace and a stone fireplace
Example of a mid-sized minimalist open concept medium tone wood floor, brown floor and vaulted ceiling living room design in Other with white walls, a ribbon fireplace and a stone fireplace
 Apex Design & Drafting
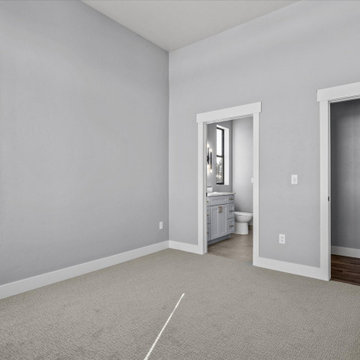
Inspiration for a mid-sized transitional guest carpeted bedroom remodel in Other with gray walls


 Apex Design & Drafting
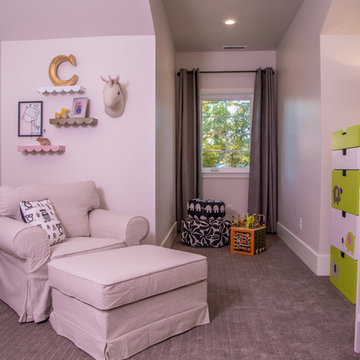
Bedroom - mid-sized craftsman guest carpeted and gray floor bedroom idea in Other with gray walls and no fireplace
 Page Drafting and Design
Doug Page Page Drafting and Design
Inspiration for a victorian kitchen remodel in Salt Lake City
Inspiration for a victorian kitchen remodel in Salt Lake City
55