
Search results for "Drafting" in Home Design Ideas
 Apex Design & Drafting

Mid-sized elegant carpeted straight metal railing staircase photo in Other with painted risers
 Apex Design & Drafting

Mid-sized mountain style l-shaped laminate floor and gray floor open concept kitchen photo in Other with an undermount sink, raised-panel cabinets, blue cabinets, quartz countertops, white backsplash, ceramic backsplash, stainless steel appliances, an island and white countertops
 Apex Design & Drafting

Game room/billiards room, with wet bar.
Playroom - large craftsman playroom idea in Denver
Playroom - large craftsman playroom idea in Denver
Find the right local pro for your project
 Apex Design & Drafting
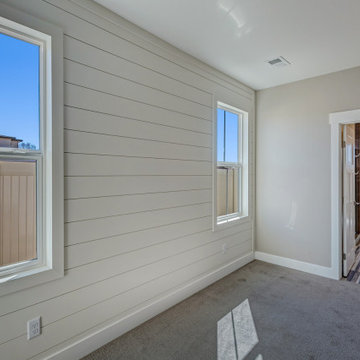
Inspiration for a mid-sized craftsman master carpeted and gray floor bedroom remodel in Other with gray walls
 Apex Design & Drafting
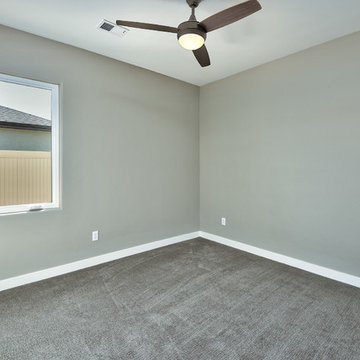
Example of a mid-sized trendy guest carpeted and gray floor bedroom design in Other with gray walls and no fireplace
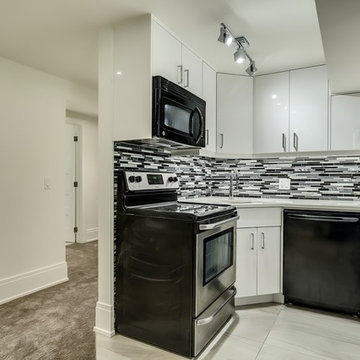
 JTA Design - planning- permits -drafting
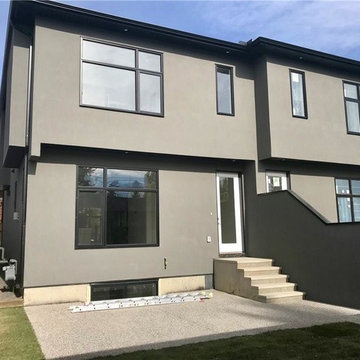
Small trendy gray two-story stucco duplex exterior photo in Calgary with a hip roof and a shingle roof
 Apex Design & Drafting

Living room - mid-sized contemporary open concept medium tone wood floor and multicolored floor living room idea in Other with gray walls, no fireplace and a tv stand
 Drafting Cafe Architects
Drafting Cafe
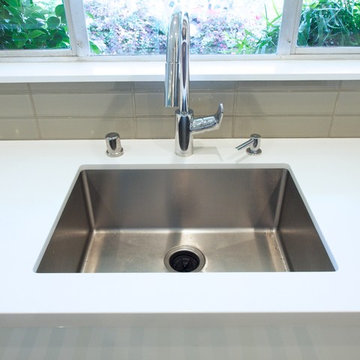
Enclosed kitchen - mid-sized contemporary l-shaped medium tone wood floor enclosed kitchen idea in San Francisco with an undermount sink, flat-panel cabinets, white cabinets, quartz countertops, gray backsplash, glass tile backsplash, stainless steel appliances and an island
Enclosed kitchen - mid-sized contemporary l-shaped medium tone wood floor enclosed kitchen idea in San Francisco with an undermount sink, flat-panel cabinets, white cabinets, quartz countertops, gray backsplash, glass tile backsplash, stainless steel appliances and an island
 Apex Design & Drafting
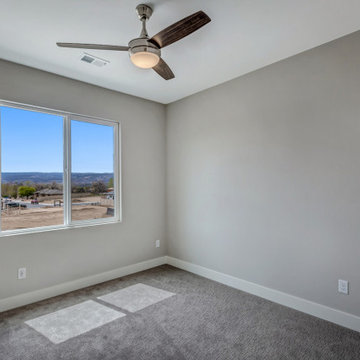
Bedroom - small contemporary guest carpeted and gray floor bedroom idea in Other with gray walls
 Apex Design & Drafting

Inspiration for a mid-sized modern master white tile shiplap wall, black floor, double-sink and ceramic tile bathroom remodel in Other with recessed-panel cabinets, white cabinets, a two-piece toilet, white walls, an undermount sink, quartz countertops, a hinged shower door, white countertops and a built-in vanity

 Apex Design & Drafting
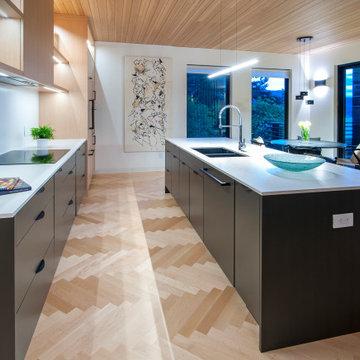
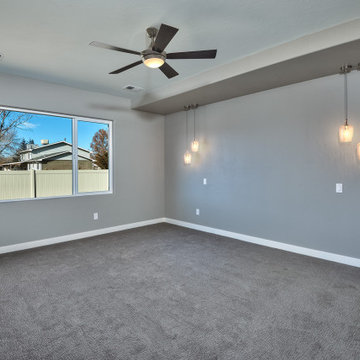
Large master suite with dropped soffit and pendant lights for a unique and special touch.
Large trendy master carpeted and gray floor bedroom photo in Other with gray walls
Large trendy master carpeted and gray floor bedroom photo in Other with gray walls
 Apex Design & Drafting
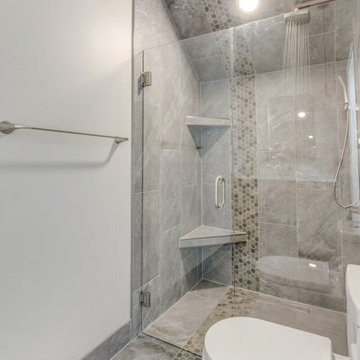
Alcove shower - mid-sized transitional 3/4 single-sink alcove shower idea in Other with recessed-panel cabinets, medium tone wood cabinets, a hinged shower door, gray countertops and a built-in vanity
 Apex Design & Drafting
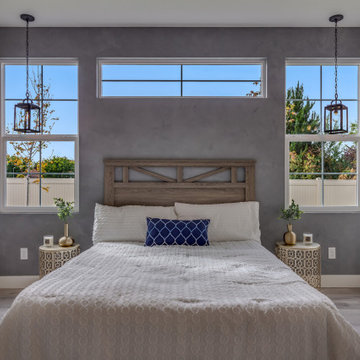
Mid-sized mountain style master medium tone wood floor and gray floor bedroom photo in Other with gray walls
 Apex Design & Drafting

Mid-sized mountain style l-shaped laminate floor and gray floor open concept kitchen photo in Other with an undermount sink, raised-panel cabinets, blue cabinets, quartz countertops, stainless steel appliances, an island and white countertops
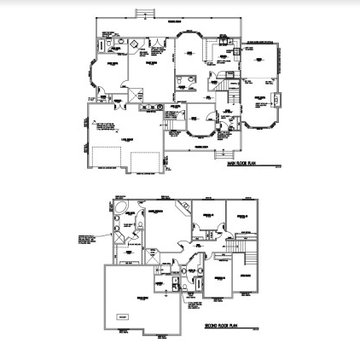

 Apex Design & Drafting
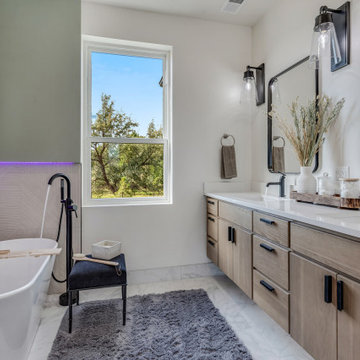
Inspiration for a mid-sized transitional master double-sink bathroom remodel in Other with a floating vanity, flat-panel cabinets, medium tone wood cabinets, a two-piece toilet, white walls, an undermount sink, a hinged shower door and white countertops
 Apex Design & Drafting

This modern-styled home has a sleek look with a low roof pitch and elevated covered entry. Multiple ceiling heights and treatments, on the inside, give this plan an open and interesting feel, along with large windows for tons of natural light. The master suite has plenty of room, including a six piece master bath. All the bedrooms have walk-in closets. On the rear of the plan is an extravagant covered patio area that wraps around the corner of the dining room.
 Apex Design & Drafting
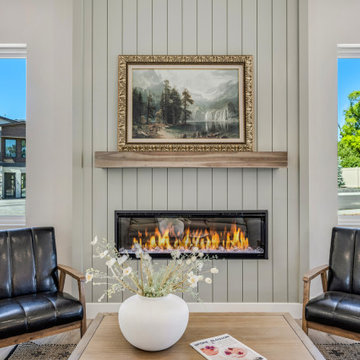
Mid-sized transitional open concept living room photo in Other with gray walls, a ribbon fireplace, a shiplap fireplace and a wall-mounted tv
57