
Search results for "Drafting" in Home Design Ideas
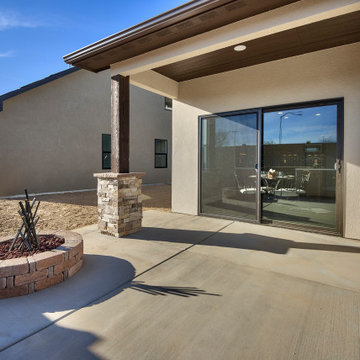
 Apex Design & Drafting
With an efficient, clever layout, this Apex design was created for first time buyers as well as those looking to upgrade. A traditional exterior with some rustic timbers and metal accents offer great curb appeal along with a cozy porch. A secondary bedroom located on the main level offers amazing flexibility as either a guest room, office, or nice private bedroom. The master suite has a touch of luxury with a privately accessed master bedroom, master bath and closet via a separate hallway.
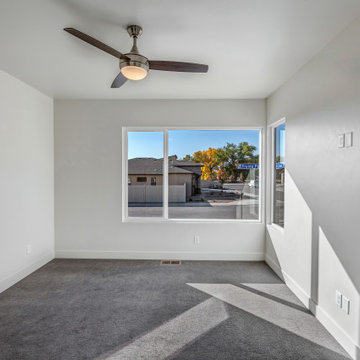 Apex Design & Drafting
Shot of master bedroom with transom window and feature wall.
Inspiration for a mid-sized timeless guest carpeted and gray floor bedroom remodel in Other with gray walls
Inspiration for a mid-sized timeless guest carpeted and gray floor bedroom remodel in Other with gray walls

Find the right local pro for your project

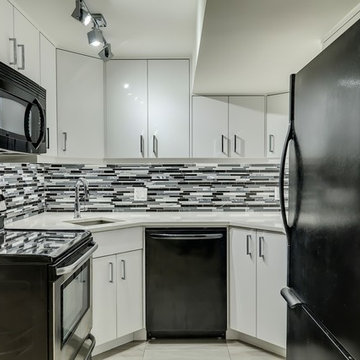
 JTA Design - planning- permits -drafting
Home design - mid-sized contemporary home design idea in Calgary
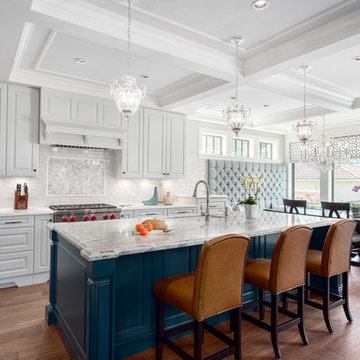
 Final Draft Cabinetry
Cabinets: Merit
By Final Draft Cabinetry
www.finaldraftcabinetry.com - 604-293-1020
Design: Beyond Beige Interior Design
Photos: Provoke Studios
Inspiration for a large timeless l-shaped medium tone wood floor and brown floor eat-in kitchen remodel in Vancouver with an undermount sink, raised-panel cabinets, white cabinets, granite countertops, white backsplash, ceramic backsplash, paneled appliances and an island
Inspiration for a large timeless l-shaped medium tone wood floor and brown floor eat-in kitchen remodel in Vancouver with an undermount sink, raised-panel cabinets, white cabinets, granite countertops, white backsplash, ceramic backsplash, paneled appliances and an island
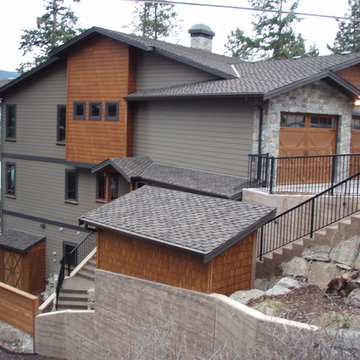

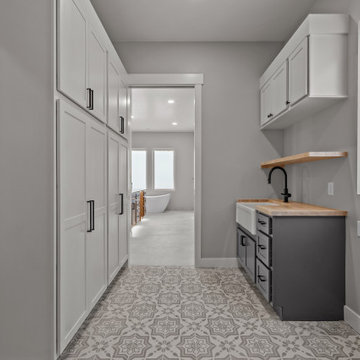 Apex Design & Drafting
Utility room - large cottage u-shaped utility room idea in Other with a farmhouse sink, recessed-panel cabinets, gray cabinets, gray walls and a side-by-side washer/dryer
 Apex Design & Drafting

Inspiration for a mid-sized country 3/4 gray tile and ceramic tile ceramic tile, gray floor and single-sink bathroom remodel in Other with recessed-panel cabinets, gray cabinets, a two-piece toilet, white walls, an undermount sink, quartz countertops, a hinged shower door, white countertops and a built-in vanity
 Apex Design & Drafting

The attractive Traditional/Farmhouse exterior is appealing and sure to please. Inside, the living room is the focal point of the design and features a 14' ceiling with a wall of windows, allowing ample natural light into the common area. The secondary bedrooms feature a J&J bath for two of them, and a separate bath for the other, adding a level of privacy. The Master closet is connected to the laundry room, creating a convenient and private layout.

 Apex Design & Drafting

Example of a mid-sized arts and crafts master ceramic tile, multicolored floor and double-sink bathroom design in Other with recessed-panel cabinets, blue cabinets, a two-piece toilet, gray walls, an undermount sink, laminate countertops, a hinged shower door, gray countertops and a built-in vanity
 Apex Design & Drafting
Inspiration for a mid-sized cottage l-shaped medium tone wood floor and brown floor open concept kitchen remodel in Other with an undermount sink, recessed-panel cabinets, gray cabinets, quartz countertops, white backsplash, ceramic backsplash, stainless steel appliances, an island and white countertops
 Apex Design & Drafting
Inspiration for a mid-sized modern master dark wood floor, brown floor and shiplap wall bedroom remodel in Other with white walls
 Apex Design & Drafting
Example of a mid-sized minimalist backyard gravel patio design in Other with a fire pit and a roof extension
 Apex Design & Drafting
Inspiration for a mid-sized craftsman l-shaped medium tone wood floor and multicolored floor open concept kitchen remodel in Denver with an undermount sink, recessed-panel cabinets, white cabinets, laminate countertops, white backsplash, stainless steel appliances, an island and white countertops
 Apex Design & Drafting
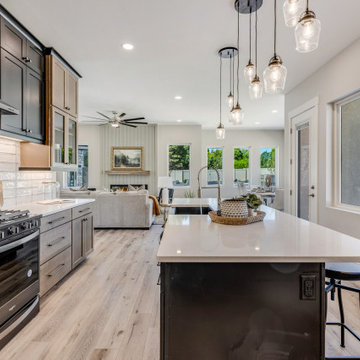
Kitchen - mid-sized transitional l-shaped kitchen idea in Other with a farmhouse sink, recessed-panel cabinets, medium tone wood cabinets, gray backsplash, stainless steel appliances, an island and gray countertops
 Apex Design & Drafting
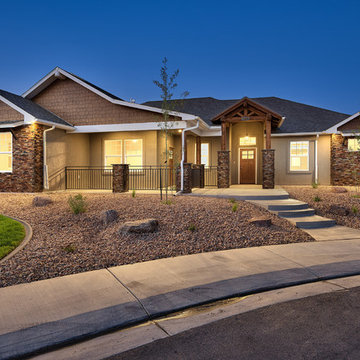
An exterior, comprised of craftsman and traditional elements, blending together for a beautifully stunning elevation. On the front, a covered porch wraps around and connects to a gorgeous hand framed covered entry that creates a perfect place to relax on those lovely days. If the porch is not enough, the back offers a large covered patio and an uncovered space for entertaining and barbecuing. Inside, the main area is flooded with an abundance of natural light coupled with the 10' ceilings and 11' coffered tray in the living creating a warm and welcome feel. The master bedroom is spacious and the master bath offers a walk in shower with dual heads for added comfort and style.
 Wyatt Drafting & Design Inc.
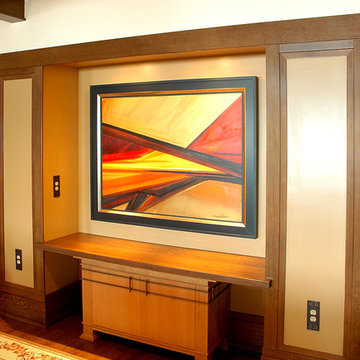
NO MORE FLAT WALL: portions of the once-flat wall were built-out to add depth and dimension. Details, like soffits, beams, and layers of trim were added. The result is an interesting ART ALCOVE accented with mini-can lights hidden behind a band of trim. The cabinet, designed to appear as a free-standing piece is actually BUILT-IN and attached to the wall. Prairie style enfluences and period correct details with a modern twist are used throughout the home to give it a rich, warm atmosphere.
The design, House Plans, and photos copyright,
Wyatt Drafting & Design, Inc.
622 South Buffalo Street
Warsaw, Indiana 46580
 D.A. Drafting & Design
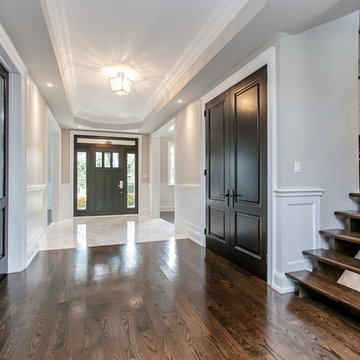
Grand Foyer
Example of a large classic medium tone wood floor entryway design in Toronto with beige walls and a dark wood front door
Example of a large classic medium tone wood floor entryway design in Toronto with beige walls and a dark wood front door
58