
Search results for "Drafting" in Home Design Ideas
 Apex Design & Drafting
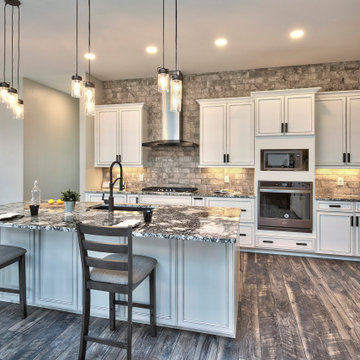
Inspiration for a large craftsman l-shaped medium tone wood floor and multicolored floor open concept kitchen remodel in Other with an undermount sink, recessed-panel cabinets, white cabinets, laminate countertops, gray backsplash, stone tile backsplash, stainless steel appliances, an island and multicolored countertops
 Apex Design & Drafting
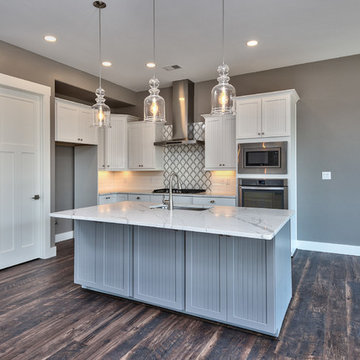
Open concept kitchen - mid-sized craftsman l-shaped medium tone wood floor and multicolored floor open concept kitchen idea in Denver with an undermount sink, recessed-panel cabinets, white cabinets, laminate countertops, white backsplash, stainless steel appliances, an island and white countertops
Find the right local pro for your project
 Apex Design & Drafting
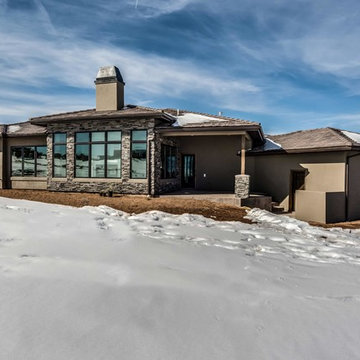
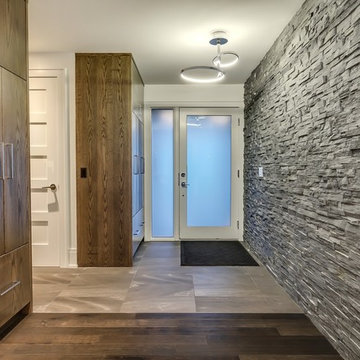
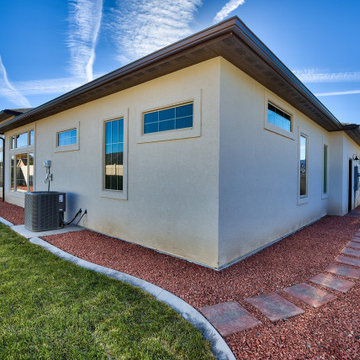
This exquisite design is overflowing with exciting extras. Blending stone with stucco this attractive exterior features a covered porch, wood pillars, stone, decorative windows, and metal roof accents. Inside every room and living space was given very careful thought and functions extremely well for perfect livability. The secondary bedrooms are provided with a jack and jill bathroom and the master suite is arranged for plenty of privacy from the secondary bedrooms.
 Apex Design & Drafting
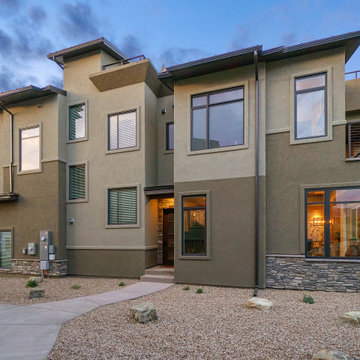
A sophisticated and alluring contemporary exterior gives way to a thoughtful interior that leaves no detail untouched. The spacious foyer opens up to an elegant u-shaped staircase, where large windows provide tons of natural light. The main living space is an open floor plan with thoughtful tray ceiling details. Upstairs the master suite enjoys nothing but luxurious living at its finest.
 Apex Design & Drafting

Shot of the kitchen with a view of the dining room.
Example of a mid-sized classic l-shaped medium tone wood floor and gray floor open concept kitchen design in Other with an undermount sink, flat-panel cabinets, dark wood cabinets, laminate countertops, gray backsplash, stainless steel appliances, an island and white countertops
Example of a mid-sized classic l-shaped medium tone wood floor and gray floor open concept kitchen design in Other with an undermount sink, flat-panel cabinets, dark wood cabinets, laminate countertops, gray backsplash, stainless steel appliances, an island and white countertops
 Apex Design & Drafting

Inspiration for a mid-sized craftsman master medium tone wood floor and double-sink alcove shower remodel in Other with recessed-panel cabinets, white cabinets, a two-piece toilet, gray walls, an undermount sink, laminate countertops, a hinged shower door, black countertops and a built-in vanity
 Drafting Cafe Architects
Drafting Cafe
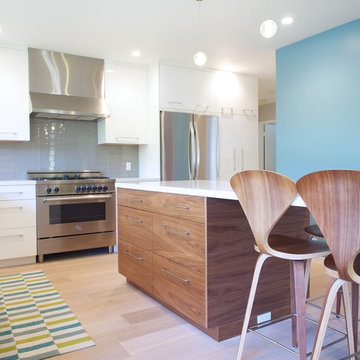
Mid-sized trendy l-shaped medium tone wood floor enclosed kitchen photo in San Francisco with an undermount sink, flat-panel cabinets, white cabinets, quartz countertops, gray backsplash, glass tile backsplash, stainless steel appliances and an island
Mid-sized trendy l-shaped medium tone wood floor enclosed kitchen photo in San Francisco with an undermount sink, flat-panel cabinets, white cabinets, quartz countertops, gray backsplash, glass tile backsplash, stainless steel appliances and an island
 JTA Design - planning- permits -drafting
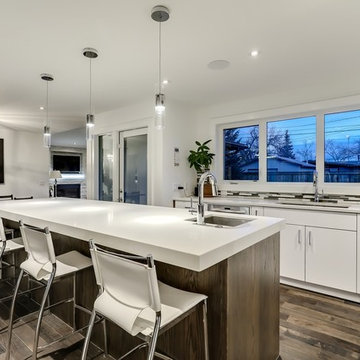
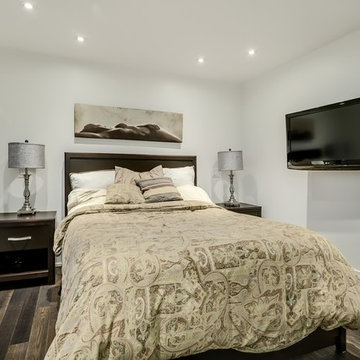
Inspiration for a contemporary home design remodel in Calgary
 Apex Design & Drafting
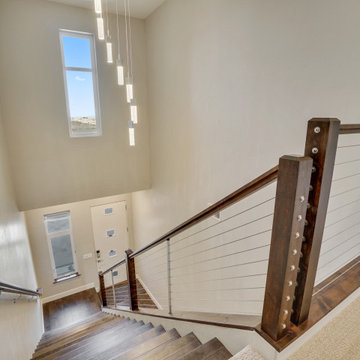
Example of a mid-sized trendy carpeted u-shaped metal railing staircase design in Other with wooden risers
 Apex Design & Drafting

Mid-sized mountain style kids' medium tone wood floor, gray floor, single-sink and shiplap wall bathroom photo in Other with raised-panel cabinets, blue cabinets, a two-piece toilet, gray walls, an undermount sink, quartz countertops, a hinged shower door, white countertops and a built-in vanity
 Apex Design & Drafting
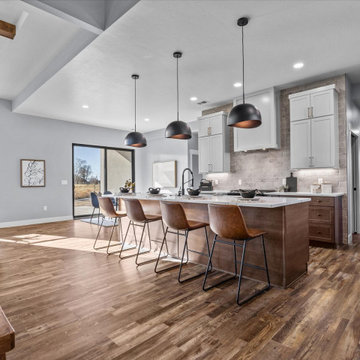
Example of a mid-sized transitional l-shaped open concept kitchen design in Other with an undermount sink, recessed-panel cabinets, gray backsplash, stainless steel appliances, an island and white countertops
 Apex Design & Drafting


Inspiration for a mid-sized contemporary carpeted u-shaped metal railing staircase remodel in Other with wooden risers
 Apex Design & Drafting
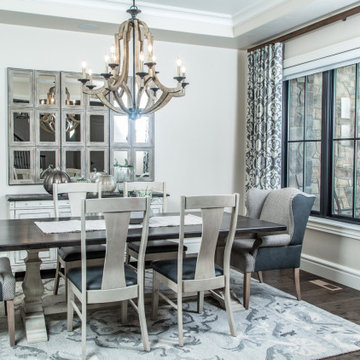
Mid-sized tuscan medium tone wood floor and brown floor enclosed dining room photo in Denver with beige walls
61