
Search results for "Drafting" in Home Design Ideas
 Apex Design & Drafting
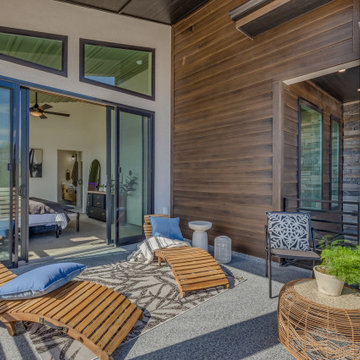
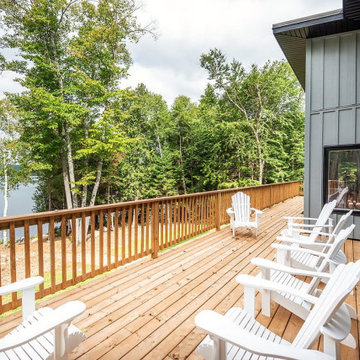
Mid-sized transitional privacy and metal railing balcony photo in Other with a roof extension
 Final Draft Cabinetry
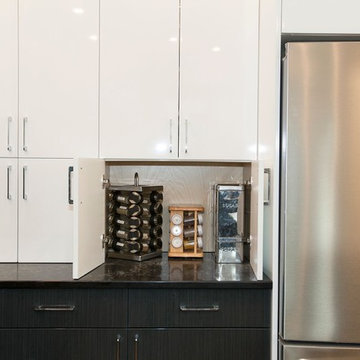
Design: Final Draft Cabinetry
Cabinetry: Merit Kitchens: Sleek two tone High Gloss cabinet doors: Madrid High Gloss in Bianco & Estano.
Caesarstone quartz countertops: White Attica & Vanilla Noir
Photos: Melanie Butchart
Find the right local pro for your project
 Apex Design & Drafting
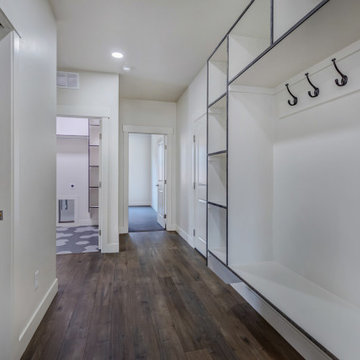
Inspiration for a mid-sized modern dark wood floor and brown floor hallway remodel in Other with white walls

 Apex Design & Drafting
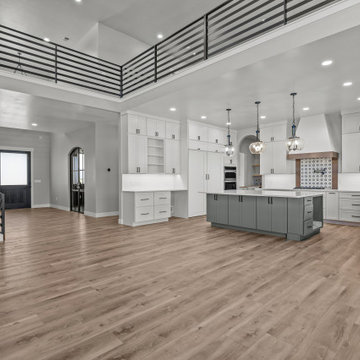
Open concept kitchen - large country u-shaped light wood floor open concept kitchen idea in Other with recessed-panel cabinets, white cabinets, stainless steel appliances, an island and white countertops
 Alpine Appliance Installations Ltd.
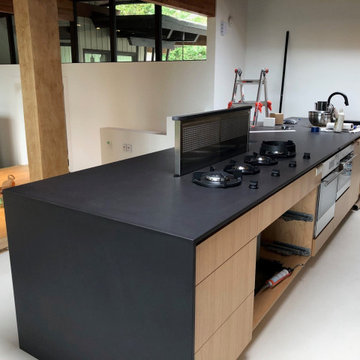
Alpine's custom hidden under mount down draft system, installed with the PITT Cooking system, Alpine is the only manufacturer in North America that has this. We do ship across Canada and into the USA. For more information, please see our web site.
 Apex Design & Drafting
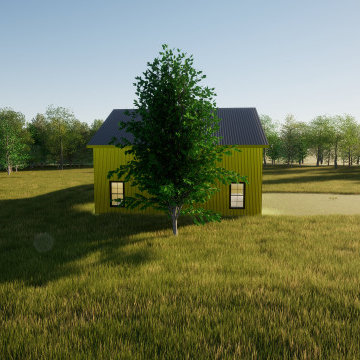
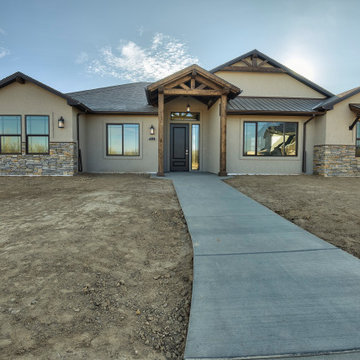
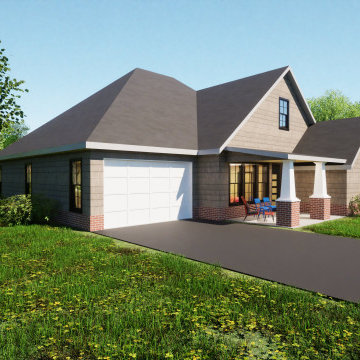
Promoting family living, this house plan has plenty of curb appeal and character. The exterior features a hand framed exposed wood covered entry, corbels, metal and stone accents. Inside, the spacious foyer naturally leads to the common living spaces of the home. The office can be utilized for various purposes such as a play room, den, or bedroom. An over-sized garage is provided specifically for large vehicles and/or extra shop/storage space.
 Wildflower Landscape Architecture, PLLC
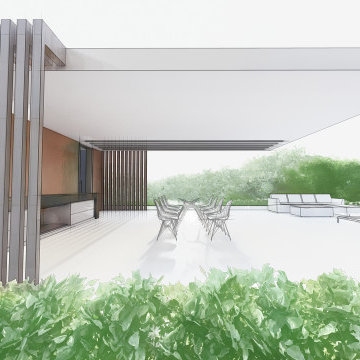
Modern architectural design meets a lush, palm-scattered landscape equally as modern.
Design ideas for a small contemporary drought-tolerant front yard landscaping in Raleigh.
Design ideas for a small contemporary drought-tolerant front yard landscaping in Raleigh.
 Apex Design & Drafting
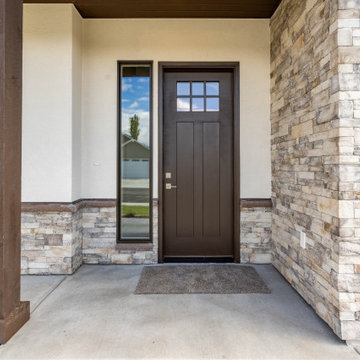
An impressive front entry creates stunning curb appeal for this Apex home. Inside, a dazzling foyer invites guests into the main living space with a 16' ceiling and clerestory window. The secondary bedrooms are creatively placed to provided outstanding traffic flow, architectural interest, and privacy. The oversized 3-car garage is accompanied with an extra shop/storage space.

 Apex Design & Drafting
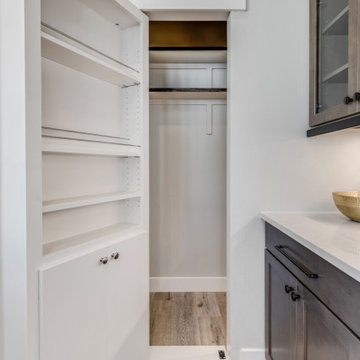
Inspiration for a mid-sized transitional l-shaped kitchen pantry remodel in Other with a farmhouse sink, recessed-panel cabinets, medium tone wood cabinets, gray backsplash, stainless steel appliances, an island and gray countertops
 Apex Design & Drafting
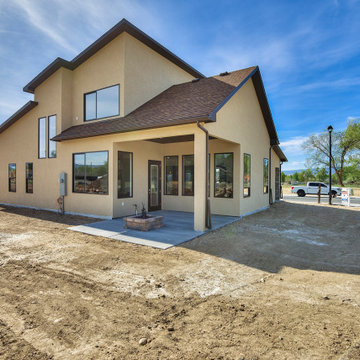
This stylish contemporary home features mixed exterior finishes, sharp angles and multiple transom windows to fill rooms with light. With a sloped ceiling treatment in the living room, there is a nice separation of space from the kitchen and dining rooms. The master suite has plenty of room and privacy away from all the other bedrooms and the front office/bedroom # 4 is great for flexibility. On the upper level are two secondary bedrooms with walk-in closets that share a Jack and Jill bathroom and a loft area.
 Apex Design & Drafting

Open concept kitchen - mid-sized traditional l-shaped medium tone wood floor and multicolored floor open concept kitchen idea in Other with an undermount sink, recessed-panel cabinets, beige cabinets, laminate countertops, gray backsplash, brick backsplash, stainless steel appliances, an island and multicolored countertops
 Apex Design & Drafting
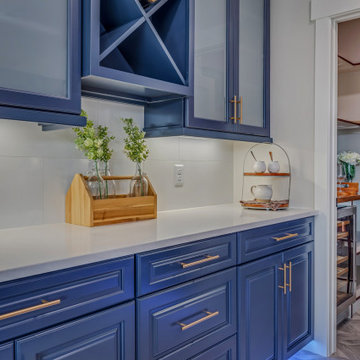

Example of a mid-sized mountain style l-shaped laminate floor and gray floor open concept kitchen design in Other with an undermount sink, raised-panel cabinets, blue cabinets, quartz countertops, white backsplash, ceramic backsplash, stainless steel appliances, an island and white countertops
 Stone Draft Homes, LLC
Stone Draft Homes
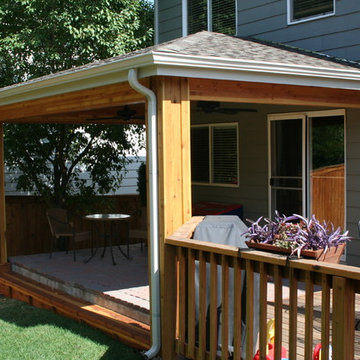
Inspiration for a large timeless back porch remodel in Denver with a roof extension
Inspiration for a large timeless back porch remodel in Denver with a roof extension

62